Beautifully And Tastefully Renovated Detached Home Showcasing A Stunning Colour Palette And Modern Open-Concept Design. Situated On An Impressive Irregular Lot Measuring 52.42 Ft X 131.76 Ft X 82.05 Ft X 128.20 Ft, Offering Possible Severance Potential (Buyer To Conduct Their Own Due Diligence). Features A Renovated Kitchen (2023), with rough in gas pipe for those who want to change the Stove to GAS Burning Stove, Updated Flooring (2023), All New Windows (2023), Two Fireplaces With Rough-In Gas Lines For Future Conversion, And Large Windows Providing Abundant Natural Light. Walk Out From The Dining Area To A Spacious, Low-Maintenance PVC Deck Overlooking A Beautifully Landscaped Backyard With A Brand-New Hot Tub (2026) - Perfect For Relaxing And Entertaining. The Finished Basement Offers A Separate Entrance, An Oversized Recreation Room Ideal For Parties, Entertainment Or Potential Rental Use, Plus A Generous 22 F X 12 Ft Bedroom. Large Laundry Room With New Washer And Dryer (2026), Built-In Shelving And Utility Sink. An Excellent Opportunity To Live, Invest Or Explore Future Development Potential. Minutes From Prestigious Prince Edward Drive, The Lake, Highways And Downtown Toronto. A Must-See!
For sale
C$1,588,000
115 Bonnyview Dr, Toronto, ON M8Y 3G9
4beds
2baths
Single Family Residence
Built in ----
10,742 Square Feet Lot
$-- Zestimate®
C$--/sqft
C$-- HOA
What's special
Stunning colour paletteModern open-concept designImpressive irregular lotTwo fireplacesBeautifully landscaped backyardBrand-new hot tub
- 5 days |
- 24 |
- 3 |
Zillow last checked:
Listing updated:
Listed by:
KELLER WILLIAMS REFERRED URBAN REALTY
Source: TRREB,MLS®#: W13594248 Originating MLS®#: Toronto Regional Real Estate Board
Originating MLS®#: Toronto Regional Real Estate BoardFacts & features
Interior
Bedrooms & bathrooms
- Bedrooms: 4
- Bathrooms: 2
Heating
- Forced Air, Gas
Cooling
- Central Air
Features
- None
- Basement: Separate Entrance,Finished
- Has fireplace: Yes
Interior area
- Living area range: 1100-1500 null
Property
Parking
- Total spaces: 5
- Parking features: Private Triple
- Has garage: Yes
Features
- Pool features: None
Lot
- Size: 10,742 Square Feet
- Features: Park, Irregular Lot
Details
- Parcel number: 075040021
Construction
Type & style
- Home type: SingleFamily
- Architectural style: Bungalow-Raised
- Property subtype: Single Family Residence
Materials
- Stone
- Foundation: Unknown
- Roof: Asphalt Shingle
Utilities & green energy
- Sewer: Sewer
Community & HOA
Location
- Region: Toronto
Financial & listing details
- Annual tax amount: C$5,969
- Date on market: 7/22/2026
KELLER WILLIAMS REFERRED URBAN REALTY
KELLER WILLIAMS REFERRED URBAN REALTY
By pressing Contact Agent, you agree that the real estate professional identified above may call/text you about your search, which may involve use of automated means and pre-recorded/artificial voices. You don't need to consent as a condition of buying any property, goods, or services. Message/data rates may apply. You also agree to our Terms of Use. Zillow does not endorse any real estate professionals. We may share information about your recent and future site activity with your agent to help them understand what you're looking for in a home.
Price history
Price history is unavailable.
Public tax history
Tax history is unavailable.
Climate risks
Neighborhood: Stonegate
Nearby schools
GreatSchools rating
No schools nearby
We couldn't find any schools near this home.
- C$1,690,0003 bd2 ba-- sqft200 Berry Rd, Toronto, ON M8Y1W8For Sale

- C$1,399,9003 bd1 ba-- sqft100 Ballacaine Dr, Toronto, ON M8Y4B8For Sale

- C$--3 bd3 ba-- sqft3 Minstrel Dr #101, Toronto, ON M8Y3G3Off Market
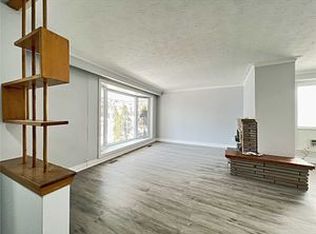
- C$--2 bd1 ba-- sqft317 Park Lawn Rd #2, Toronto, ON M8Y3K2Off Market
- C$--1 bd1 ba592 sqft317 Park Lawn Rd #3, Toronto, ON M8Y3K2Off Market
- C$--1 bd1 ba592 sqft317 Park Lawn Rd #15, Toronto, ON M8Y3K2Off Market
- C$--1 bd1 ba592 sqft317 Park Lawn Rd #1116541, Toronto, ON M8Y3K2Off Market
- C$--2 bd1 ba872 sqft317 Park Lawn Rd #1116543, Toronto, ON M8Y3K2Off Market
Similar homes
- C$1,699,0004 bd4 ba-- sqft38 Algoma St, Toronto, ON M8Y 1C3For Sale
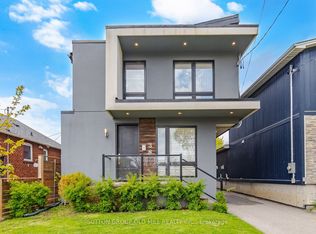 MLS ID #W13133776, SUTTON GROUP OLD MILL REALTY INC.. TRREB
 - C$1,499,0003 bd2 ba-- sqft115 Ashbourne Dr, Toronto, ON M9B 4H9For Sale
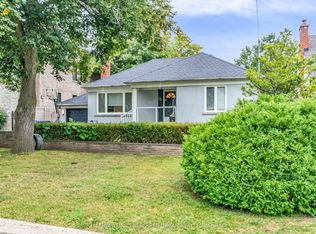 MLS ID #W13175834, KELLER WILLIAMS REFERRED URBAN REALTY. TRREB
 - C$1,649,0005 bd3 ba-- sqft28 Bemersyde Dr, Toronto, ON M9A 2S8For Sale
 MLS ID #W13493076, ROYAL LEPAGE REAL ESTATE SERVICES LTD.. TRREB
 - C$1,390,0003 bd2 ba-- sqft408 Glenlake Ave, Toronto, ON M6P 1G7For SaleMLS ID #W13528328, RE/MAX PROFESSIONALS SIDOROVA INWOOD REALTY. TRREB
- C$1,688,0004 bd3 ba-- sqft53 Sumner Heights Dr, Toronto, ON M2K 1Y5For SaleMLS ID #C13584584, RE/MAX REALTRON BIJAN BARATI REAL ESTATE. TRREB
- C$1,799,0004 bd6 ba-- sqft570 Main St, Toronto, ON M4C 4Y4For SaleMLS ID #E13609160, T-ONE GROUP REALTY INC.,. TRREB
- C$1,348,0003 bd2 ba-- sqft17 Sigmont Rd, Toronto, ON M9C 4K6For SaleMLS ID #W13543922, SOTHEBY'S INTERNATIONAL REALTY CANADA. TRREB
- C$1,498,0005 bd2 ba-- sqft81 Yorkview Dr, Toronto, ON M2R 1J9For SaleMLS ID #C13582998, SUTTON GROUP-ADMIRAL REALTY INC.. TRREB
- C$1,599,0005 bd4 ba-- sqft220 Torresdale Ave, Toronto, ON M2R 3E8For SaleMLS ID #C13546582, HOME STANDARDS BRICKSTONE REALTY. TRREB
- C$1,548,0004 bd3 ba-- sqft40 Stonemanse Ct, Toronto, ON M1G 3V3For SaleMLS ID #E13575270, ROYAL LEPAGE REAL ESTATE SERVICES LTD.. TRREB
- C$1,048,0002 bd2 ba-- sqft14 Manitoba St, Toronto, ON M8Y 1C7For SaleMLS ID #W13565520, HARVEY KALLES REAL ESTATE LTD.. TRREB
- C$1,448,8884 bd3 ba-- sqft17 McNutt St, Brampton, ON L6Y 5L3For SaleMLS ID #W13588382, ROYAL LEPAGE MEADOWTOWNE REALTY. TRREB
- C$1,998,0005 bd3 ba-- sqft1592 Islington Ave, Toronto, ON M9A 3M6For SaleMLS ID #W13537086, ROYAL LEPAGE REAL ESTATE SERVICES LTD.. TRREB
- C$999,9003 bd2 ba-- sqft3 Brancaster Ct, Toronto, ON M9C 4E4For SaleMLS ID #W13592294, KELLER WILLIAMS REFERRED URBAN REALTY. TRREB
- C$1,558,0004 bd2 ba-- sqft80 Berkinshaw Cres, Toronto, ON M3B 2T2For SaleMLS ID #C13223766, RE/MAX HALLMARK REALTY LTD.. TRREB
- C$1,280,0003 bd3 ba-- sqft21 Rialto Dr, Toronto, ON M3A 2N7For SaleMLS ID #C13605520, SUTTON GROUP-ADMIRAL REALTY INC.. TRREB
- C$1,099,0004 bd2 ba-- sqft664 Rhodes Ave, Toronto, ON M4J 4X6For SaleMLS ID #E13593174, RE/MAX HALLMARK ESTATE GROUP REALTY LTD.. TRREB
- C$1,895,0004 bd4 ba-- sqft79 Pendrith St, Toronto, ON M6G 1R8For SaleMLS ID #W13419130, ROYAL LEPAGE SIGNATURE REALTY. TRREB
- C$2,319,0005 bd2 ba-- sqft90 Kingsway Cres, Toronto, ON M8X 2R9For SaleMLS ID #W13176338, SOTHEBY'S INTERNATIONAL REALTY CANADA. TRREB
- C$1,449,9994 bd4 ba-- sqft5 Anson Ave, Toronto, ON M1M 1X2For SaleMLS ID #E13563478, ROYAL LEPAGE VISION REALTY. TRREB
