An exceptional opportunity for investors, builders, and strategic end-users in the heart of Sunnylea, Etobicoke. 200 Berry Road offers a pathway to create a legal fourplex in a premium neighbourhood with long-term value where low-rise ownership opportunities remain highly desirable and limited, surrounded by schools, parks, transit, river trails, and established residential streets.Having received a zoning certificate for an approved fourplex concept, major planning work has already been completed with four minor variances approved through TLAB after an extensive municipal process.Positioned on a large corner lot with ample natural light, the proposed three-storey design includes four thoughtfully planned residential units, indoor parking, outdoor parking, lockers, and EV charging infrastructure, offering a refined low-rise alternative to traditional condominium living. The property supports multiple long-term strategies including condominiumization allowing to sell each unit separately, building ownership producing income, or co-ownership by family members.The existing home is well maintained and livable, allowing flexibility while building permits progress. A premium opportunity combining approved planning progress, strategic development upside, strong end-user appeal, and long-term value.
For sale
C$1,690,000
200 Berry Rd, Toronto, ON M8Y 1W8
3beds
2baths
Single Family Residence
Built in ----
6,210 Square Feet Lot
$-- Zestimate®
C$--/sqft
C$-- HOA
What's special
- 133 days
- 10
- 1
Zillow last checked:
Listing updated:
Listed by:
RE/MAX HALLMARK REALTY LTD.
Source: TRREB,MLS®#: W13093340 Originating MLS®#: Toronto Regional Real Estate Board
Originating MLS®#: Toronto Regional Real Estate BoardFacts & features
Interior
Bedrooms & bathrooms
- Bedrooms: 3
- Bathrooms: 2
Primary bedroom
- Description: Primary Bedroom
- Level: Main
- Area: 12.18 Square Meters
- Area source: Other
- Dimensions: 4.06 x 3.00
Bedroom
- Description: Bedroom
- Level: Lower
- Area: 10.32 Square Meters
- Area source: Other
- Dimensions: 3.66 x 2.82
Bedroom 2
- Description: Bedroom 2
- Level: Main
- Area: 9.06 Square Meters
- Area source: Other
- Dimensions: 3.02 x 3.00
Dining room
- Description: Dining Room
- Level: Main
- Area: 9.2 Square Meters
- Area source: Other
- Dimensions: 3.15 x 2.92
Other
- Description: Furnace Room
- Level: Lower
- Area: 19.43 Square Meters
- Area source: Other
- Dimensions: 5.28 x 3.68
Kitchen
- Description: Kitchen
- Level: Main
- Area: 9.54 Square Meters
- Area source: Other
- Dimensions: 3.18 x 3.00
Laundry
- Description: Laundry
- Level: Lower
- Area: 2.91 Square Meters
- Area source: Other
- Dimensions: 2.01 x 1.45
Living room
- Description: Living Room
- Level: Main
- Area: 19.54 Square Meters
- Area source: Other
- Dimensions: 5.31 x 3.68
Office
- Description: Office
- Level: Lower
- Area: 11.86 Square Meters
- Area source: Other
- Dimensions: 3.89 x 3.05
Recreation
- Description: Recreation
- Level: Lower
- Area: 21.04 Square Meters
- Area source: Other
- Dimensions: 8.00 x 2.63
Heating
- Forced Air, Gas
Cooling
- Central Air
Features
- Flooring: Carpet Free
- Basement: Finished
- Has fireplace: Yes
Interior area
- Living area range: 1100-1500 null
Video & virtual tour
Property
Parking
- Total spaces: 3
- Parking features: Private
- Has attached garage: Yes
Features
- Pool features: None
Lot
- Size: 6,210 Square Feet
- Features: Irregular Lot, Park, Public Transit, River/Stream, School
Details
- Parcel number: 075070224
Construction
Type & style
- Home type: SingleFamily
- Architectural style: Bungalow
- Property subtype: Single Family Residence
Materials
- Brick
- Foundation: Poured Concrete
- Roof: Shingle
Utilities & green energy
- Sewer: Sewer
Community & HOA
Location
- Region: Toronto
Financial & listing details
- Annual tax amount: C$5,430
- Date on market: 5/6/2026
Price history
Price history is unavailable.
Public tax history
Tax history is unavailable.
Climate risks
Neighborhood: Stonegate
Nearby schools
GreatSchools rating
No schools nearby
We couldn't find any schools near this home.
Similar homes
- C$1,749,0004 bd4 ba-- sqft153 Banff Rd, Toronto, ON M4P 2P8For Sale
 MLS ID #C13795700, ROYAL LEPAGE SIGNATURE REALTY. TRREB
 - C$1,899,0005 bd4 ba-- sqft246 Ellis Ave, Toronto, ON M6S 2X2For Sale
 MLS ID #W13753140, SUTTON GROUP-ADMIRAL REALTY INC.. TRREB
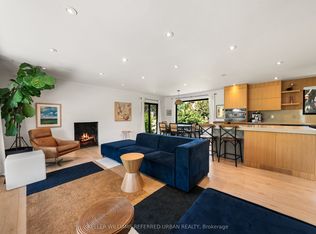
 - C$1,649,0004 bd2 ba-- sqft663 Brock Ave, Toronto, ON M6H 3P1For Sale
 MLS ID #W13557152, KELLER WILLIAMS REFERRED URBAN REALTY. TRREB
 - C$1,599,0003 bd2 ba-- sqft151 Perry Cres, Toronto, ON M9A 1K8For Sale
 MLS ID #W13199128, RE/MAX PROFESSIONALS INC.. TRREB
