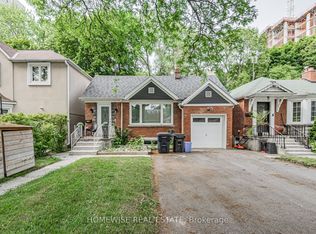
Incredible opportunity on one of the quietest and most desirable streets in Forest Hill North! Situated on an exceptional 35 x 141 ft lot, this is an amazing family home offering incredible value, space and future potential. The hard work has already been done with a substantial 2-storey addition extending the main and lower levels, creating an excellent footprint and the potential to expand the second floor in the future. A home you can move into today and truly grow into for years to come! The main floor offers fantastic flow for everyday family living and entertaining, featuring a large eat-in kitchen with loads of cabinetry and a walk-out to the deck, spacious family room, powder room and generous principal rooms. Upstairs are 3 bedrooms with beautiful hardwood floors and a renovated 4-piece bathroom. The bright and spacious lower level offers incredible flexibility with 2 additional bedrooms, a 3-piece bathroom, large TV/recreation room with built-ins, excellent storage and a level walk-out to the patio and private landscaped backyard. Ideal for growing families, teenagers, guests, a home office or potential nanny suite. Rare private drive with parking for 3 cars plus an attached single-car garage. The location is outstanding! Just 2 blocks to Cedarvale subway and Crosstown stations with easy access to Allen Rd, while still tucked away on a quiet residential street. Walk to excellent schools, the Kay Gardner Beltline, Cedarvale Ravine, parks, playgrounds, shops, restaurants and houses of worship. An incredible 35 x 141 ft lot, a substantial addition already completed, tremendous existing living space and exciting potential to expand further. This is a rare opportunity to secure an amazing family home in Forest Hill North with the space and flexibility to make it your own!
For sale
C$1,929,000
52 Park Hill Rd, Toronto, ON M6C 3N1
5beds
3baths
Single Family Residence
Built in ----
4,935 Square Feet Lot
$-- Zestimate®
C$--/sqft
C$-- HOA
What's special
Walk-out to the deckSpacious family roomGenerous principal roomsBeautiful hardwood floorsExcellent storagePrivate landscaped backyardAttached single-car garage
- 1 day
- 5
- 0
Zillow last checked:
Listing updated:
Listed by:
HARVEY KALLES REAL ESTATE LTD.
Source: TRREB,MLS®#: C13787200 Originating MLS®#: Toronto Regional Real Estate Board
Originating MLS®#: Toronto Regional Real Estate BoardFacts & features
Interior
Bedrooms & bathrooms
- Bedrooms: 5
- Bathrooms: 3
Primary bedroom
- Level: Second
- Dimensions: 3.61 x 3.71
Bedroom
- Level: Second
- Dimensions: 3.02 x 3.86
Bedroom
- Level: Second
- Dimensions: 2.97 x 2.9
Bedroom
- Level: Basement
- Dimensions: 3.25 x 2.72
Bedroom
- Level: Basement
- Dimensions: 4.24 x 3.81
Breakfast
- Level: Main
- Dimensions: 3.35 x 2.51
Dining room
- Level: Main
- Dimensions: 3.15 x 4.14
Family room
- Level: Main
- Dimensions: 4.24 x 4.57
Foyer
- Level: Main
- Dimensions: 2.11 x 3.56
Kitchen
- Level: Main
- Dimensions: 3.35 x 7.29
Laundry
- Level: Basement
- Dimensions: 2.11 x 3.86
Living room
- Level: Main
- Dimensions: 3.61 x 4.9
Recreation
- Level: Basement
- Dimensions: 3.61 x 4.7
Utility room
- Level: Basement
- Dimensions: 3.61 x 3.71
Heating
- Water, Gas
Cooling
- Central Air
Features
- Flooring: Accessory Apartment
- Basement: Finished with Walk-Out
- Has fireplace: Yes
Interior area
- Living area range: 2000-2500 null
Property
Parking
- Total spaces: 4
- Parking features: Private Double, Garage Door Opener
- Has garage: Yes
Features
- Stories: 2
- Pool features: None
Lot
- Size: 4,935 Square Feet
Details
- Parcel number: 104460088
Construction
Type & style
- Home type: SingleFamily
- Property subtype: Single Family Residence
Materials
- Aluminum Siding, Brick
- Foundation: Block, Concrete
- Roof: Asphalt Shingle
Utilities & green energy
- Sewer: Sewer
Community & HOA
Location
- Region: Toronto
Financial & listing details
- Annual tax amount: C$8,755
- Date on market: 9/15/2026
Price history
Price history is unavailable.
Public tax history
Tax history is unavailable.
Climate risks
Neighborhood: Forest Hill North
Nearby schools
GreatSchools rating
No schools nearby
We couldn't find any schools near this home.

- C$2,5503 bd1 ba-- sqft68 Fairleigh Cres, Toronto, ON M6C3R9For Rent
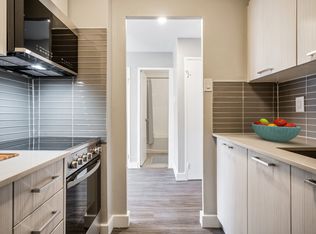
- C$---- bd1 ba390 sqft835 Roselawn Ave #0B-1BA-390SQFT, Toronto, ON M6B1B5Off Market
- C$---- bd1 ba390 sqft835 Roselawn Ave #1138349, Toronto, ON M6B1B5Off Market
- C$--2 bd1 ba723 sqft835 Roselawn Ave #1285379, Toronto, ON M6B1B5Off Market
Similar homes
- C$1,899,9003 bd3 ba-- sqft31 Aldburn Rd, Toronto, ON M6C 2K4For Sale
 MLS ID #C13787270, WEISS REALTY LTD.. TRREB
 - C$1,998,0004 bd4 ba-- sqft487 Winnett Ave, Toronto, ON M6C 3M6For Sale
 MLS ID #C13780208, HARVEY KALLES REAL ESTATE LTD.. TRREB
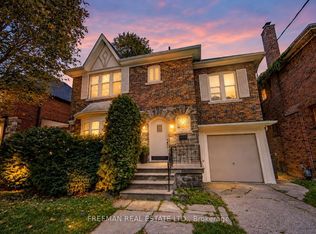
 - C$1,799,0005 bd4 ba-- sqft87 Ava Rd, Toronto, ON M6C 1V7For Sale
 MLS ID #C13792798, FREEMAN REAL ESTATE LTD.. TRREB
 - C$1,999,9884 bd5 ba-- sqft526 Westmount Ave, Toronto, ON M6E 3N7For Sale
 MLS ID #C13780332, MCCANN REALTY GROUP LTD.. TRREB
