Opportunity knocks in sought-after Norseman Heights! Originally built in 1955 as a four-bedroom home, this one-of-a-kind property was extensively remodelled around 1990 to add an oversized garage and workshop, plus a showstopping circular family room with a walk out to a deck. The main floor living room has built-in shelving and a gas fireplace, while the expansive, light-filled family room adds exceptional space for everyday living and entertaining, and boasts a second gas fireplace. More recent renovations include the kitchen and the two updated bathrooms. For the work from home professional, the original garage was thoughtfully converted into a main-floor office with direct driveway access-perfect for welcoming clients without taking them through your house. This home is packed with character, flexibility and possibility. An ideal fit for a growing family, with restaurants, shopping and transit close at hand and convenient access to major highways. Islington Subway Station is approximately a 20-minute walk away, while Royal York Station is about a 10-minute bus ride.Families will love the outstanding selection of nearby schools. TDSB options include Norseman JMS, ECI and ESA (by application; information night 10/27). TCDSB options include Holy Angels and St. Louis, offering French immersion, with the future new home of Bishop Allen Academy just around the corner.
For sale
C$1,799,900
60 Fernalroy Blvd, Toronto, ON M8Z 3W3
5beds
2baths
Single Family Residence
Built in ----
5,829 Square Feet Lot
$-- Zestimate®
C$--/sqft
C$-- HOA
What's special
Oversized garage and workshopExpansive light-filled family roomSecond gas fireplaceUpdated bathrooms
- 1 day
- 8
- 0
Zillow last checked:
Listing updated:
Listed by:
RE/MAX PROFESSIONALS INC.
Source: TRREB,MLS®#: W13814272 Originating MLS®#: Toronto Regional Real Estate Board
Originating MLS®#: Toronto Regional Real Estate BoardFacts & features
Interior
Bedrooms & bathrooms
- Bedrooms: 5
- Bathrooms: 2
Primary bedroom
- Level: Second
- Dimensions: 4.25 x 3.33
Bedroom 2
- Level: Second
- Dimensions: 2.93 x 3.33
Bedroom 3
- Level: Second
- Dimensions: 3.33 x 2.95
Bedroom 4
- Level: In Between
- Dimensions: 5.95 x 2.98
Dining room
- Level: Main
- Dimensions: 3.08 x 2.75
Family room
- Level: In Between
- Dimensions: 4.94 x 4.25
Kitchen
- Level: Main
- Dimensions: 2.98 x 2.36
Laundry
- Level: Basement
- Dimensions: 2.96 x 2.41
Living room
- Level: Main
- Dimensions: 5.64 x 3.62
Office
- Level: Ground
- Dimensions: 6.12 x 2.91
Recreation
- Level: Basement
- Dimensions: 7.63 x 3.18
Heating
- Radiant, Gas
Cooling
- Central Air
Features
- Storage
- Basement: Finished
- Has fireplace: Yes
- Fireplace features: Natural Gas
Interior area
- Living area range: 2000-2500 null
Property
Parking
- Total spaces: 4
- Parking features: Private
- Has garage: Yes
Features
- Stories: 2
- Patio & porch: Deck
- Pool features: None
Lot
- Size: 5,829 Square Feet
- Features: Irregular Lot
Details
- Additional structures: Garden Shed
- Parcel number: 075210241
- Other equipment: Air Exchanger, Sump Pump
Construction
Type & style
- Home type: SingleFamily
- Property subtype: Single Family Residence
Materials
- Brick
- Foundation: Block
- Roof: Asphalt Shingle
Utilities & green energy
- Sewer: Sewer
Community & HOA
Location
- Region: Toronto
Financial & listing details
- Annual tax amount: C$7,119
- Date on market: 9/22/2026
Price history
Price history is unavailable.
Public tax history
Tax history is unavailable.
Climate risks
Neighborhood: Stonegate
Nearby schools
GreatSchools rating
No schools nearby
We couldn't find any schools near this home.
Similar homes
- C$1,750,0003 bd2 ba-- sqft85 Brentwood Rd S, Toronto, ON M8Z 3N4For Sale
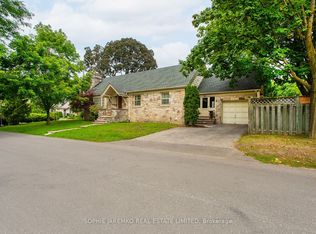 MLS ID #W13819674, SOPHIE JAREMKO REAL ESTATE LIMITED. TRREB
 - C$1,899,9994 bd4 ba-- sqft19 Park Ln, Toronto, ON M8Y 1R7For Sale
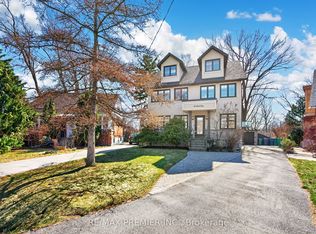 MLS ID #W13805736, RE/MAX PREMIER INC.. TRREB
 - C$1,765,0005 bd3 ba-- sqft6 Cardigan Rd, Toronto, ON M8Z 2V9For Sale
 MLS ID #W13746082, GLOBAL BRICKS EXECUTIVE HOMES REALTY. TRREB
 - C$1,675,0004 bd5 ba-- sqft1113B Islington Ave, Toronto, ON M8Z 4S3For Sale
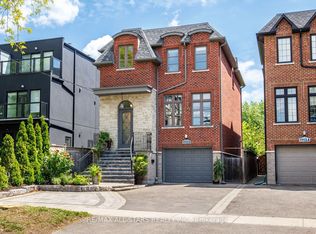 MLS ID #W13795920, RE/MAX ALL-STARS REALTY INC.. TRREB
