Set on a quiet, tree-lined cul-de-sac in the heart of Upper Bloor West Village, this beautifully updated detached double brick home offers an exceptional opportunity on a rare 140-foot deep lot. A welcoming front porch leads into a charming foyer and warm, inviting interior filled with timeless character and thoughtful updates.The main floor features elegant hardwood floors, classic wood trim, and a bright living room with decorative fireplace. The spacious dining room is perfect for entertaining, while the renovated kitchen showcases granite countertops, stainless steel appliances, Sub-Zero fridge, gas stove, pot lights, and lots of storage. The adjoining breakfast area is bathed in natural light from an oversized window and offers a walkout to the private, mature-tree-lined backyard-an ideal retreat for relaxing or entertaining. A convenient 2-piece powder room completes the main level.The oversized newer garage is equipped with gas, hydro, and water, providing exceptional future laneway house potential. Upstairs, three generously sized bedrooms feature hardwood flooring beneath the broadloom, while the updated bathroom offers heated floors and a luxurious air-jet Jacuzzi tub.The renovated lower level is equally impressive, with excellent ceiling height, pot lighting, large above-grade windows, and a separate entrance. The expansive open-concept family room provides dedicated office and play areas, along with rough-ins for a gas fireplace and additional bathroom. Separate laundry and utility rooms add functionality.Ideally situated in a highly sought-after family neighbourhood, close to excellent schools, parks, TTC, Baby Point Gates, and just minutes from the shops, restaurants and cafés of The Junction and Bloor West Village. A rare combination of space, character, updates, privacy and future potential in one of Toronto's most desirable communities.
For sale
C$1,449,000
11 Winfield Ave, Toronto, ON M6S 2J7
3beds
2baths
Single Family Residence
Built in ----
2,986 Square Feet Lot
$-- Zestimate®
C$--/sqft
C$-- HOA
What's special
Quiet tree-lined cul-de-sacDetached double brick homeWelcoming front porchCharming foyerWarm inviting interiorTimeless characterElegant hardwood floors
- 47 days
- 20
- 0
Zillow last checked:
Listing updated:
Listed by:
RE/MAX PROFESSIONALS SIDOROVA INWOOD REALTY
Source: TRREB,MLS®#: W13753564 Originating MLS®#: Toronto Regional Real Estate Board
Originating MLS®#: Toronto Regional Real Estate BoardFacts & features
Interior
Bedrooms & bathrooms
- Bedrooms: 3
- Bathrooms: 2
Primary bedroom
- Level: Second
- Dimensions: 3.89 x 2.71
Bedroom 2
- Level: Second
- Dimensions: 3.38 x 2.85
Bedroom 3
- Level: Second
- Dimensions: 2.72 x 3.13
Breakfast
- Level: Ground
- Dimensions: 2.73 x 2.74
Dining room
- Level: Ground
- Dimensions: 3.58 x 3.05
Family room
- Level: Basement
- Dimensions: 4.2 x 10.27
Kitchen
- Level: Ground
- Dimensions: 3.3 x 3.07
Living room
- Level: Ground
- Dimensions: 3.15 x 4.35
Office
- Level: Basement
- Dimensions: 4.2 x 10.27
Other
- Level: Basement
- Dimensions: 4.2 x 10.27
Other
- Level: Ground
- Dimensions: 0 x 0
Utility room
- Level: Basement
- Dimensions: 2.65 x 3.51
Heating
- Forced Air, Gas
Cooling
- None
Features
- In-Law Capability
- Basement: Separate Entrance,Finished
- Has fireplace: Yes
Interior area
- Living area range: 1100-1500 null
Video & virtual tour
Property
Parking
- Total spaces: 2
- Parking features: Right Of Way
- Has garage: Yes
Features
- Stories: 2
- Pool features: None
Lot
- Size: 2,986 Square Feet
- Features: Park, Public Transit, School, School Bus Route
Details
- Parcel number: 105200169
Construction
Type & style
- Home type: SingleFamily
- Property subtype: Single Family Residence
Materials
- Brick
- Foundation: Concrete
- Roof: Shingle
Utilities & green energy
- Sewer: Sewer
Community & HOA
Location
- Region: Toronto
Financial & listing details
- Annual tax amount: C$6,153
- Date on market: 9/8/2026
Price history
Price history is unavailable.
Public tax history
Tax history is unavailable.
Climate risks
Neighborhood: Runnymede
Nearby schools
GreatSchools rating
No schools nearby
We couldn't find any schools near this home.


Similar homes
- C$1,248,0003 bd2 ba-- sqft399 Armadale Ave, Toronto, ON M6S 3X7For Sale
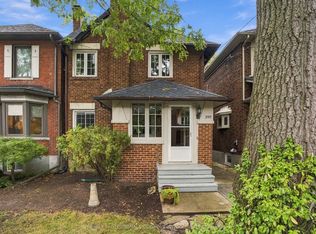 MLS ID #W14094164, RE/MAX PROFESSIONALS SIDOROVA INWOOD REALTY. TRREB
 - C$1,288,0003 bd2 ba-- sqft80 Laws St, Toronto, ON M6P 2Y7For Sale
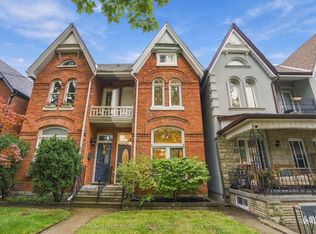 MLS ID #W14094388, RE/MAX PROFESSIONALS SIDOROVA INWOOD REALTY. TRREB
 - C$1,450,0004 bd2 ba-- sqft27 Cedarcrest Dr, Toronto, ON M9A 2V4For Sale
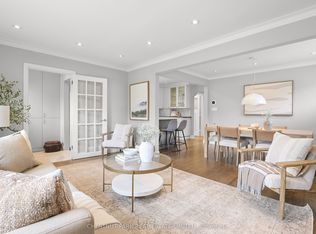 MLS ID #W13801196, CHESTNUT PARK REAL ESTATE LIMITED. TRREB
 - C$1,649,0003 bd3 ba-- sqft340 Pacific Ave, Toronto, ON M6P 2R1For Sale
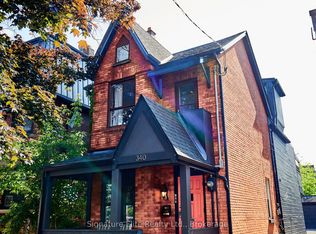 MLS ID #W13763188, Signature Elite Realty Ltd.. TRREB
