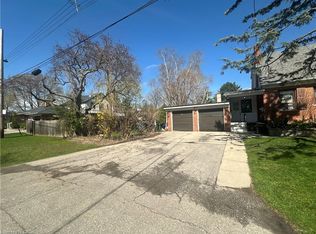
Great South Kingsway opportunity on a family-oriented street near Etobicoke's sought-after schools, parks and shops, along with easy access to the TTC transit & subway. Conveniently close walking distance to Etobicoke Collegiate Institute, Kingsway College School, Our Lady of Sorrows Catholic School, Sunnylea Nursery School; and the scenic Tom Riley Park featuring walking trails, sports & recreation, and a public pool. A pleasant stroll to the shops, restaurants & cafes along The Kingsway and Bloor Street, and to the Royal York subway station. From this location, enjoy being just steps to Donnybrook Park with a nice children's playground. This detached roomy bungalow on a spacious 40 ft x 125 ft lot with a long private driveway and a solid detached garage is set on a picturesque tree-lined street. Nicely updated with open concept living & dining areas plus breakfast area seating in the kitchen and 3 good sized bedrooms. The finished lower level features another big bedroom, a large recreation room with a gas fireplace, an additional bathroom, and a separate side entrance allowing for potential in-law or guest suite options. The ample backyard is surrounded by mature trees which provide privacy. See the potential in one of Toronto's most prime neighbourhood.
For sale
C$1,450,000
27 Cedarcrest Dr, Toronto, ON M9A 2V4
4beds
2baths
Single Family Residence
Built in ----
5,000 Square Feet Lot
$-- Zestimate®
C$--/sqft
C$-- HOA
What's special
Long private drivewaySolid detached garagePicturesque tree-lined streetFinished lower levelAdditional bathroomSeparate side entrance
- 4 days
- 29
- 1
Zillow last checked:
Listing updated:
Listed by:
CHESTNUT PARK REAL ESTATE LIMITED
Source: TRREB,MLS®#: W13801196 Originating MLS®#: Toronto Regional Real Estate Board
Originating MLS®#: Toronto Regional Real Estate BoardFacts & features
Interior
Bedrooms & bathrooms
- Bedrooms: 4
- Bathrooms: 2
Heating
- Forced Air, Gas
Cooling
- Central Air
Features
- Other
- Basement: Finished
- Has fireplace: Yes
- Fireplace features: Natural Gas, Recreation Room
Interior area
- Living area range: 1100-1500 null
Property
Parking
- Total spaces: 4
- Parking features: Private
- Has garage: Yes
Features
- Pool features: None
Lot
- Size: 5,000 Square Feet
- Features: Park, School, Public Transit, Golf, Rec./Commun.Centre
Details
- Additional structures: Garden Shed
- Parcel number: 075140152
Construction
Type & style
- Home type: SingleFamily
- Architectural style: Bungalow
- Property subtype: Single Family Residence
Materials
- Stucco (Plaster)
- Foundation: Unknown
- Roof: Asphalt Shingle
Utilities & green energy
- Sewer: Sewer
Community & HOA
Location
- Region: Toronto
Financial & listing details
- Annual tax amount: C$5,594
- Date on market: 9/18/2026
Price history
Price history is unavailable.
Public tax history
Tax history is unavailable.
Climate risks
Neighborhood: Kingsway South
Nearby schools
GreatSchools rating
No schools nearby
We couldn't find any schools near this home.

Similar homes
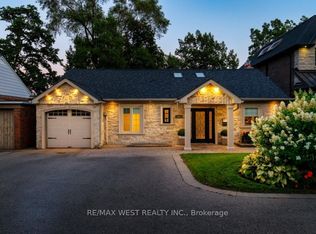
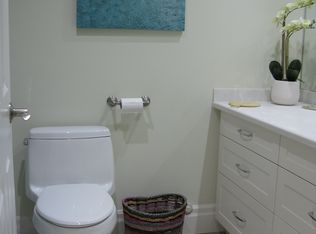
- C$1,399,9994 bd3 ba-- sqft9 Babington Ct, Toronto, ON M9A 1J7For Sale
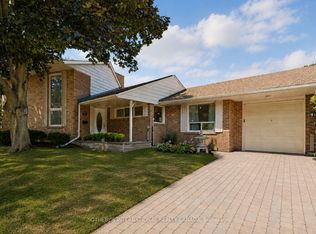 MLS ID #W13758552, SOTHEBY'S INTERNATIONAL REALTY CANADA. TRREB
 - C$1,299,0004 bd4 ba-- sqft35 Shadwick Dr, Toronto, ON M9R 2V6For Sale
 MLS ID #W13796222, SOTHEBY'S INTERNATIONAL REALTY CANADA. TRREB
 - C$1,359,0004 bd3 ba-- sqft89 Milton St, Toronto, ON M8Y 2Y1For Sale
 MLS ID #W13769830, CENTURY 21 PROPERTY ZONE REALTY INC.. TRREB
 - C$1,299,0004 bd3 ba-- sqft1987 Davenport Rd, Toronto, ON M6N 1C5For Sale
 MLS ID #W13773618, SUTTON GROUP-ADMIRAL REALTY INC.. TRREB
