Welcome to 64 Cliveden Avenue, a beautifully updated, move-in-ready home nestled on a family-friendly street in the sought-after Sunnylea / Thompson Orchard neighbourhood. Surrounded by excellent schools, including TDSB and TCDSB French programs, parks and a wonderful community atmosphere, this inviting three-bedroom home offers the perfect blend of style, comfort and functionality. The main floor features a bright living room, dining area and a stunning renovated kitchen complete with high-end appliances and a breakfast bar. The open-concept kitchen and dining space is ideal for entertaining, with a walk-out to a professionally landscaped backyard oasis. Enjoy summer evenings on the patio, complete with a fully equipped outdoor kitchen featuring a built-in Napoleon BBQ, fridge, garbage storage and granite countertops. The fully fenced yard offers a beautiful setting for relaxing and entertaining. The upper level offers three well-appointed bedrooms and a renovated four-piece family bathroom. The lower level features heated floors, a comfortable family room, dedicated laundry room, built-in storage and an additional renovated four-piece bathroom. Complete with an oversized one car detached garage and additional parking for one vehicle in front, this exceptional home offers turnkey living in a fantastic west-end location. Just a short walk to the shops and restaurants along Bloor Street in the heart of The Kingsway, and approximately 5-10 minutes on foot to Royal York subway station. A wonderful opportunity to enjoy a connected, family-friendly lifestyle in a highly desirable neighbourhood!
For sale
C$1,798,000
64 Cliveden Ave, Toronto, ON M8Z 3N1
3beds
2baths
Single Family Residence
Built in ----
3,584 Square Feet Lot
$-- Zestimate®
C$--/sqft
C$-- HOA
What's special
Dining areaStunning renovated kitchenHigh-end appliancesBreakfast barFully equipped outdoor kitchenBuilt-in napoleon bbqFully fenced yard
- 1 day
- 14
- 0
Zillow last checked:
Listing updated:
Listed by:
ROYAL LEPAGE REAL ESTATE SERVICES LTD.
Source: TRREB,MLS®#: W14097882 Originating MLS®#: Toronto Regional Real Estate Board
Facts & features
Interior
Bedrooms & bathrooms
- Bedrooms: 3
- Bathrooms: 2
Primary bedroom
- Description: Primary Bedroom
- Level: Second
- Area: 13.14 Square Meters
- Area source: Other
- Dimensions: 2.94 x 4.47
Primary bedroom
- Level: Upper
- Dimensions: 3.91 x 3.05
Bedroom 2
- Description: Bedroom 2
- Level: Second
- Area: 7.84 Square Meters
- Area source: Other
- Dimensions: 2.53 x 3.10
Bedroom 2
- Level: Upper
- Dimensions: 3.76 x 2.67
Bedroom 3
- Level: Upper
- Dimensions: 3.96 x 2.74
Bedroom 3
- Description: Bedroom 3
- Level: Second
- Area: 9.97 Square Meters
- Area source: Other
- Dimensions: 2.63 x 3.79
Dining room
- Level: Main
- Dimensions: 3.51 x 3.1
Dining room
- Description: Dining Room
- Level: Main
- Area: 9.89 Square Meters
- Area source: Other
- Dimensions: 2.96 x 3.34
Family room
- Level: Lower
- Dimensions: 5.26 x 3.2
Kitchen
- Level: Main
- Dimensions: 3.86 x 2.29
Kitchen
- Description: Kitchen
- Level: Main
- Area: 8.26 Square Meters
- Area source: Other
- Dimensions: 3.79 x 2.18
Laundry
- Description: Laundry
- Level: Basement
- Area: 2.58 Square Meters
- Area source: Other
- Dimensions: 1.82 x 1.42
Laundry
- Level: Lower
- Dimensions: 3.2 x 2.9
Living room
- Description: Living Room
- Level: Main
- Area: 15.51 Square Meters
- Area source: Other
- Dimensions: 3.30 x 4.70
Living room
- Level: Main
- Dimensions: 4.88 x 3.43
Recreation
- Description: Recreation
- Level: Basement
- Area: 15.97 Square Meters
- Area source: Other
- Dimensions: 3.10 x 5.15
Heating
- Forced Air, Gas
Cooling
- Central Air
Features
- Other
- Basement: Finished,Separate Entrance
- Has fireplace: Yes
Interior area
- Living area range: 1100-1500 null
Property
Parking
- Total spaces: 2
- Parking features: Mutual
- Has garage: Yes
Features
- Stories: 2
- Pool features: None
Lot
- Size: 3,584 Square Feet
- Features: Public Transit
Details
- Parcel number: 075180331
Construction
Type & style
- Home type: SingleFamily
- Property subtype: Single Family Residence
Materials
- Brick, Wood
- Foundation: Concrete Block
- Roof: Asphalt Shingle
Utilities & green energy
- Sewer: Sewer
Community & HOA
Location
- Region: Toronto
Financial & listing details
- Annual tax amount: C$7,246
- Date on market: 10/20/2026
Price history
Price history is unavailable.
Public tax history
Tax history is unavailable.
Climate risks
Neighborhood: Stonegate
Nearby schools
GreatSchools rating
No schools nearby
We couldn't find any schools near this home.
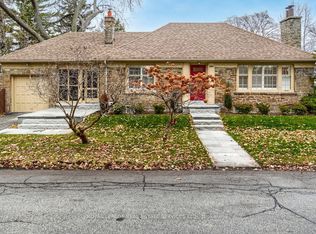
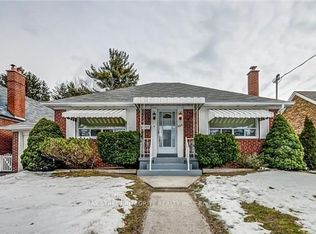

Similar homes
- C$1,489,0003 bd2 ba-- sqft147 Thompson Ave, Toronto, ON M8Z 3V1For Sale
 MLS ID #W14096614, SAGE REAL ESTATE LIMITED. TRREB
- C$1,750,0003 bd2 ba-- sqft85 Brentwood Rd S, Toronto, ON M8Z 3N4For Sale
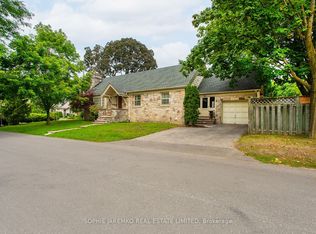 MLS ID #W13819674, SOPHIE JAREMKO REAL ESTATE LIMITED. TRREB
- C$1,599,9003 bd2 ba-- sqft9 Humber Ridge Dr, Toronto, ON M8Y 1Z9For Sale
 MLS ID #W14082218, RE/MAX PROFESSIONALS INC.. TRREB
- C$1,800,0004 bd3 ba-- sqft1048 Royal York Rd, Toronto, ON M8X 2G7For Sale
 MLS ID #W13834866, SOTHEBY'S INTERNATIONAL REALTY CANADA. TRREB
