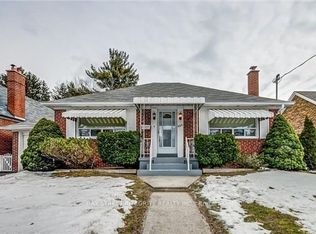
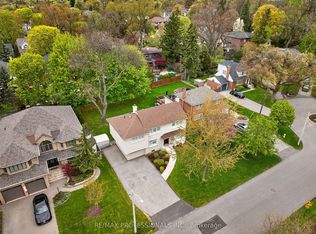
TURN-KEY, FAMILY READY. Thoughtfully renovated from top-to-bottom, this 3+1 bedroom home combines clean, modern design with a highly functional layout and an exceptional backyard fit for long summer nights. Every space has been carefully considered, creating a home that feels polished, comfortable and completely turn-key. A bright enclosed sunroom creates a welcoming entry before opening to a spacious main floor finished in engineered white oak. The open living and dining areas are anchored by a sleek fireplace, while the kitchen stands out with custom cabinetry, porcelain waterfall counters and full-height backsplash, centre island, built-in pantry storage and a breakfast nook. Premium appliances include a 6-burner Dacor gas range, Bosch dishwasher and LG refrigerator. A stylish powder room adds a bold touch with a statement porcelain vanity and brushed-gold fixtures. Upstairs are three bright bedrooms with custom built-in wardrobes, including a serene primary suite with a warm wood feature wall and beautifully finished 4-piece ensuite with glass-enclosed rain shower and built-in bench. The fully finished lower level adds complete flexibility, with a separate entrance, bedroom, 3-piece bath, kitchenette and recreation space with a second electric fireplace-ideal for guests, extended family or everyday living. Outside, the property truly sets itself apart. The extra-large, private backyard offers an expansive wood deck, generous lawn, and a separate pergola-covered stone patio with fire-pit area, creating multiple spaces to relax, play and gather. An interlock drive and private garage complete the package. Situated in one of Toronto's most sought-after west-end neighbourhoods, this home is just steps to top-rated Sunnylea schools, parks, the subway, and the shops and cafés of The Kingsway. A rare opportunity to own a refined home in Toronto's west end.
For sale
C$2,199,000
872 Royal York Rd, Toronto, ON M8Y 2V4
4beds
4baths
Single Family Residence
Built in ----
6,615 Square Feet Lot
$-- Zestimate®
C$--/sqft
C$-- HOA
What's special
Centre islandBuilt-in pantry storageBreakfast nookExtra-large private backyardExpansive wood deckGenerous lawnInterlock drive
- 19 hours
- 19
- 1
Zillow last checked:
Listing updated:
Listed by:
SAGE REAL ESTATE LIMITED
Source: TRREB,MLS®#: W13797302 Originating MLS®#: Toronto Regional Real Estate Board
Originating MLS®#: Toronto Regional Real Estate BoardFacts & features
Interior
Bedrooms & bathrooms
- Bedrooms: 4
- Bathrooms: 4
Heating
- Forced Air, Gas
Cooling
- Central Air
Features
- Other
- Basement: Finished
- Has fireplace: Yes
Interior area
- Living area range: 1500-2000 null
Video & virtual tour
Property
Parking
- Total spaces: 3
- Parking features: Private
- Has garage: Yes
Features
- Stories: 2
- Pool features: None
Lot
- Size: 6,615 Square Feet
- Features: Golf, Library, Public Transit, Place Of Worship, Rec./Commun.Centre, School
Details
- Parcel number: 075190050
Construction
Type & style
- Home type: SingleFamily
- Property subtype: Single Family Residence
Materials
- Brick
- Foundation: Stone
- Roof: Asphalt Shingle
Utilities & green energy
- Sewer: Sewer
Community & HOA
Location
- Region: Toronto
Financial & listing details
- Annual tax amount: C$8,039
- Date on market: 9/17/2026
Price history
Price history is unavailable.
Public tax history
Tax history is unavailable.
Climate risks
Neighborhood: Stonegate
Nearby schools
GreatSchools rating
No schools nearby
We couldn't find any schools near this home.


Similar homes
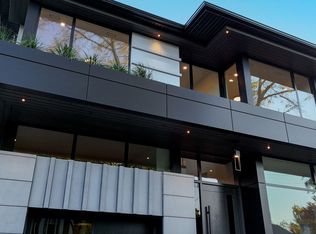
- C$1,999,0004 bd3 ba-- sqft53 Wilgar Rd, Toronto, ON M8X 1J8For Sale
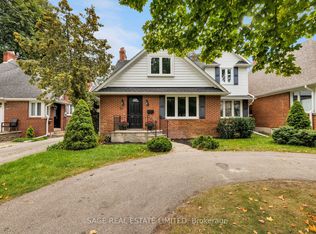 MLS ID #W13796740, SAGE REAL ESTATE LIMITED. TRREB
 - C$1,999,0006 bd5 ba-- sqft86 Edgecroft Rd, Toronto, ON M8Z 2C3For Sale
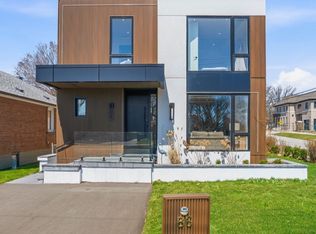 MLS ID #W13796836, CHESTNUT PARK REAL ESTATE LIMITED. TRREB
 - C$1,479,0004 bd2 ba-- sqft12 Brentwood Rd S, Toronto, ON M8Z 3N2For Sale
 MLS ID #W13791282, RE/MAX WEST REALTY INC.. TRREB
 - C$1,779,0004 bd3 ba-- sqft27 Nottingham Dr, Toronto, ON M9A 2W4For Sale
 MLS ID #W13783096, RE/MAX PROFESSIONALS INC.. TRREB
