Experience luxury living in this exceptional custom-built home in the highly sought-after Glen Park-Yorkdale neighbourhood, featuring a bright open-concept layout with soaring ceilings and floor-to-ceiling windows that fill the space with natural light, perfect for both entertaining and family living. The chef-inspired kitchen boasts premium Italian-made Arrital cabinetry, sleek Caesarstone countertops, and top-of-the-line Miele appliances. The versatile lower level offers a private separate entrance, ideal for an in-law suite or income potential. 4th bedroom has been converted to an office, Elegant finishes include " solid hardwood floors, custom office millwork, and refined Italian Colombo hardware, enhanced by LED accent lighting. Smart home features include a Sonos sound system, smart thermostat, CCTV, Ring doorbell and cameras, and a full alarm system. Enjoy a beautifully renovated backyard (2020) with concrete porch, slab, basketball net, irrigation system, outdoor lighting, and private landscaping. Additional highlights include a water filtration system, water softener, owned hot water tank, furnace, A/C, aluminum windows, heated basement floors, and solid wood trim and doors, plus a Tesla EV charger in the garage-offering the perfect blend of modern design, comfort, and functionality.
For sale
C$1,999,000
1139 Glengrove Ave W, Toronto, ON M6B 2K5
4beds
4baths
Single Family Residence
Built in ----
4,620 Square Feet Lot
$-- Zestimate®
C$--/sqft
C$-- HOA
What's special
Bright open-concept layoutSoaring ceilingsChef-inspired kitchenPremium italian-made arrital cabinetrySleek caesarstone countertopsTop-of-the-line miele appliancesElegant finishes
- 12 days |
- 41 |
- 2 |
Zillow last checked:
Listing updated:
Listed by:
RE/MAX ULTIMATE REALTY INC.
Source: TRREB,MLS®#: W13583172 Originating MLS®#: Toronto Regional Real Estate Board
Originating MLS®#: Toronto Regional Real Estate BoardFacts & features
Interior
Bedrooms & bathrooms
- Bedrooms: 4
- Bathrooms: 4
Primary bedroom
- Level: Second
- Dimensions: 3.65 x 4.87
Bedroom 2
- Level: Second
- Dimensions: 4.26 x 3.35
Bedroom 3
- Level: Second
- Dimensions: 4.27 x 3.05
Breakfast
- Level: Main
- Dimensions: 3.35 x 3.66
Dining room
- Level: Main
- Dimensions: 4.26 x 3.96
Family room
- Level: Main
- Dimensions: 3.96 x 3.35
Kitchen
- Level: Main
- Dimensions: 3.96 x 5.18
Kitchen
- Level: Lower
- Dimensions: 0 x 0
Laundry
- Level: Second
- Dimensions: 1.52 x 1.22
Laundry
- Level: Lower
- Dimensions: 0 x 0
Office
- Level: Main
- Dimensions: 3.96 x 2.43
Recreation
- Level: Lower
- Dimensions: 6.71 x 5.5
Heating
- Forced Air, Gas
Cooling
- Central Air
Appliances
- Included: Built-In Oven
Features
- In-Law Suite
- Flooring: Carpet Free
- Basement: Walk-Out Access
- Has fireplace: No
Interior area
- Living area range: 2500-3000 null
Video & virtual tour
Property
Parking
- Total spaces: 6
- Parking features: Private, Garage Door Opener
- Has garage: Yes
Features
- Stories: 2
- Pool features: None
Lot
- Size: 4,620 Square Feet
Details
- Parcel number: 102400158
Construction
Type & style
- Home type: SingleFamily
- Property subtype: Single Family Residence
Materials
- Brick
- Foundation: Concrete
- Roof: Flat
Utilities & green energy
- Sewer: Sewer
Community & HOA
Location
- Region: Toronto
Financial & listing details
- Annual tax amount: C$8,271
- Date on market: 7/20/2026
RE/MAX ULTIMATE REALTY INC.
RE/MAX ULTIMATE REALTY INC.
By pressing Contact Agent, you agree that the real estate professional identified above may call/text you about your search, which may involve use of automated means and pre-recorded/artificial voices. You don't need to consent as a condition of buying any property, goods, or services. Message/data rates may apply. You also agree to our Terms of Use. Zillow does not endorse any real estate professionals. We may share information about your recent and future site activity with your agent to help them understand what you're looking for in a home.
Price history
Price history is unavailable.
Public tax history
Tax history is unavailable.
Climate risks
Neighborhood: Yorkdale
Nearby schools
GreatSchools rating
No schools nearby
We couldn't find any schools near this home.
- C$--2 bd1 ba1.3k sqft1143 Glengrove Ave #BASEMENT, Toronto, ON M6B2K5Off Market
- C$1,184,9004 bd2 ba-- sqft1144 Glengrove Ave, Toronto, ON M6B2K4For Sale

- C$--3 bd2 ba1.5k sqft556 Glen Park Ave #1, Toronto, ON M6B2G5Off Market
- C$--3 bd1 ba1k sqft1132 Glengrove Ave W, Toronto, ON M6B2K4Off Market
- C$2,525,0006 bd4 ba-- sqft2931 Lansdowne Ave, Toronto, ON M6B3X3For Sale
- C$2,195,0006 bd5 ba-- sqft1208 Glencairn Ave, Toronto, ON M6B2B5For Sale
- C$1,799,0005 bd4 ba-- sqft589 Glen Park Ave, Toronto, ON M6B2G4For Sale
- C$895,0003 bd2 ba-- sqft521 Glen Park Ave, Toronto, ON M6B2G2For Sale
Similar homes
- C$1,999,0005 bd5 ba-- sqft48 Cornelius Pkwy, Toronto, ON M6L 2K4For Sale
 MLS ID #W13166444, RE/MAX ULTIMATE ESTATES. TRREB
 - C$1,799,9995 bd4 ba-- sqft133 Times Rd, Toronto, ON M6B 3M3For Sale
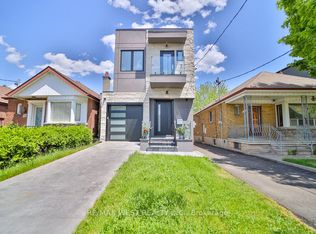 MLS ID #W13495902, RE/MAX WEST REALTY INC.. TRREB
 - C$1,999,9004 bd4 ba-- sqft58 Manitoba St, Toronto, ON M8Y 1C9For Sale
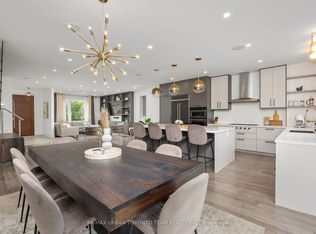 MLS ID #W13416134, RE/MAX URBAN TORONTO TEAM REALTY INC.. TRREB
 - C$1,999,9004 bd5 ba-- sqft102 Ulster St, Toronto, ON M5S 1G1For Sale
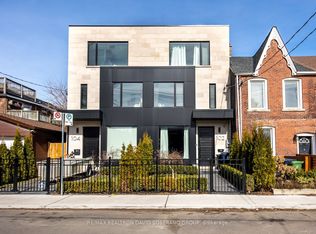 MLS ID #C13169066, RE/MAX REALTRON DAVID SOBERANO GROUP. TRREB
 - C$1,799,0004 bd6 ba-- sqft570 Main St, Toronto, ON M4C 4Y4For SaleMLS ID #E13609160, T-ONE GROUP REALTY INC.,. TRREB
- C$1,999,0005 bd5 ba-- sqft25 Delma Dr, Toronto, ON M8W 4N3For SaleMLS ID #W13594878, KELLER WILLIAMS REFERRED URBAN REALTY. TRREB
- C$1,799,9003 bd4 ba-- sqft105 Winston Park Blvd, Toronto, ON M3K 1C4For SaleMLS ID #W13026460, RE/MAX REALTRON DAVID SOBERANO GROUP. TRREB
- C$1,888,0003 bd5 ba-- sqft167 Sammon Ave, Toronto, ON M4J 1Z1For SaleMLS ID #E13594360, RE/MAX HALLMARK REALTY LTD.. TRREB
- C$1,998,0004 bd5 ba-- sqft59 Gorman Ave, Vaughan, ON L4H 0Z6For SaleMLS ID #N13615366, RE/MAX ATRIUM HOME REALTY. TRREB
- C$1,899,9004 bd5 ba-- sqft216 Aldercrest Rd, Toronto, ON M8W 4J4For SaleMLS ID #W13562912, RE/MAX PROFESSIONALS INC.. TRREB
- C$2,499,0005 bd5 ba-- sqft494 Atlas Ave, Toronto, ON M6C 3R3For SaleMLS ID #C13508666, RE/MAX REALTRON REALTY INC.. TRREB
- C$1,979,0006 bd6 ba-- sqft10 Hamstead Ave, Toronto, ON M4C 2S4For SaleMLS ID #E13496252, RE/MAX CROSSROADS REALTY INC.. TRREB
- C$2,089,0005 bd6 ba-- sqft136 Glenwood Cres, Toronto, ON M4B 1K2For SaleMLS ID #E13544032, RE/MAX HALLMARK REALTY LTD.. TRREB
- C$1,450,0004 bd5 ba-- sqft69 Holmstead Ave, Toronto, ON M4B 1T3For SaleMLS ID #E13626864, ROYAL LEPAGE SIGNATURE SUSAN GUCCI REALTY. TRREB
- C$2,089,0005 bd5 ba-- sqft34 Roosevelt Rd, Toronto, ON M4J 4T6For SaleMLS ID #E13495072, RE/MAX HALLMARK REALTY LTD.. TRREB
- C$1,999,9997 bd8 ba-- sqft5 Larwood Blvd, Toronto, ON M1M 2M6For SaleMLS ID #E13417790, RE/MAX ACE REALTY INC.. TRREB
- C$1,788,0004 bd5 ba-- sqft1113B Islington Ave, Toronto, ON M8Z 4S3For SaleMLS ID #W13462592, RE/MAX ALL-STARS REALTY INC.. TRREB
- C$1,349,0004 bd4 ba-- sqft39 Wilmington Ave, Toronto, ON M3H 5J1For SaleMLS ID #C13537822, INTERNATIONAL REALTY FIRM, INC.. TRREB
- C$2,499,0004 bd4 ba-- sqft182 Parkview Hill Cres, Toronto, ON M4B 1R8For SaleMLS ID #E13555364, ROYAL LEPAGE URBAN REALTY. TRREB
- C$2,350,0004 bd5 ba-- sqft90 Johnston Ave, Toronto, ON M2N 1H2For SaleMLS ID #C13154676, ROYAL LEPAGE SIGNATURE REALTY. TRREB
