Modern design, thoughtful upgrades, and an unbeatable location come together in this beautifully appointed semi-detached home with the added peace of mind of approximately one year of remaining Tarion Warranty coverage. The main and second floors have been upgraded with elegant engineered hardwood flooring, complemented by soaring ceilings, oversized windows, designer finishes, and a striking floating mono-beam staircase that creates a dramatic focal point. The chef-inspired kitchen is designed for both everyday living and entertaining, featuring premium appliances, generous prep space, and a seamless walkout to the private backyard. Upstairs, the spacious primary retreat offers a luxurious 5-piece ensuite and impressive his-and-hers walk-in closets, while the convenient second-floor laundry room is thoughtfully equipped with a laundry sink and built-in shelving for added functionality. The finished walk-out basement, complete with a 3-piece bathroom, provides exceptional flexibility for a family room, home office, guest suite, or fourth bedroom. Designed for modern living, the home also features an Ecobee smart thermostat, a hard-wired security system with four exterior cameras and smartphone integration, built-in speakers on the main floor and in the basement, central vacuum, and an in-ground sprinkler system in both the front and rear yards. Ideally located just steps to Sheppard Subway Station, Downsview Park, parks, community centres, excellent schools, shopping, restaurants, Yorkdale Mall, and with quick access to Highway 401, this exceptional home offers the perfect blend of style, comfort, and convenience.
For sale
C$1,349,000
39 Wilmington Ave, Toronto, ON M3H 5J1
4beds
4baths
Single Family Residence
Built in ----
2,381 Square Feet Lot
$-- Zestimate®
C$--/sqft
C$-- HOA
What's special
Modern designThoughtful upgradesElegant engineered hardwood flooringSoaring ceilingsOversized windowsDesigner finishesStriking floating mono-beam staircase
- 14 days |
- 28 |
- 1 |
Zillow last checked:
Listing updated:
Listed by:
INTERNATIONAL REALTY FIRM, INC.
Source: TRREB,MLS®#: C13537822 Originating MLS®#: Toronto Regional Real Estate Board
Originating MLS®#: Toronto Regional Real Estate BoardFacts & features
Interior
Bedrooms & bathrooms
- Bedrooms: 4
- Bathrooms: 4
Primary bedroom
- Description: Primary Bedroom
- Level: Second
- Area: 14.18 Square Meters
- Area source: Other
- Dimensions: 4.22 x 3.36
Bedroom 2
- Description: Bedroom 2
- Level: Second
- Area: 10.35 Square Meters
- Area source: Other
- Dimensions: 3.75 x 2.76
Bedroom 3
- Description: Bedroom 3
- Level: Second
- Area: 8.79 Square Meters
- Area source: Other
- Dimensions: 3.23 x 2.72
Dining room
- Description: Dining Room
- Level: Main
- Area: 8.28 Square Meters
- Area source: Other
- Dimensions: 3.31 x 2.50
Family room
- Description: Family Room
- Level: Main
- Area: 12.85 Square Meters
- Area source: Other
- Dimensions: 4.20 x 3.06
Foyer
- Description: Foyer
- Level: In Between
- Area: 0 Square Meters
- Area source: Other
Kitchen
- Description: Kitchen
- Level: Main
- Area: 8.75 Square Meters
- Area source: Other
- Dimensions: 3.50 x 2.50
Laundry
- Description: Laundry
- Level: Second
- Area: 2.97 Square Meters
- Area source: Other
- Dimensions: 1.98 x 1.50
Living room
- Description: Living Room
- Level: Main
- Area: 19.23 Square Meters
- Area source: Other
- Dimensions: 4.68 x 4.11
Recreation
- Description: Recreation
- Level: Lower
- Area: 21.72 Square Meters
- Area source: Other
- Dimensions: 5.35 x 4.06
Heating
- Forced Air, Gas
Cooling
- Central Air
Appliances
- Included: Instant Hot Water
Features
- Central Vacuum
- Basement: Finished,Walk-Out Access
- Has fireplace: Yes
Interior area
- Living area range: 1500-2000 null
Property
Parking
- Total spaces: 3
- Parking features: Private, Garage Door Opener
- Has attached garage: Yes
Features
- Stories: 2
- Pool features: None
Lot
- Size: 2,381 Square Feet
Details
- Parcel number: 101710612
Construction
Type & style
- Home type: SingleFamily
- Property subtype: Single Family Residence
- Attached to another structure: Yes
Materials
- Aluminum Siding, Stucco (Plaster)
- Foundation: Unknown
- Roof: Flat
Utilities & green energy
- Sewer: Sewer
Community & HOA
Location
- Region: Toronto
Financial & listing details
- Annual tax amount: C$7,060
- Date on market: 7/8/2026
INTERNATIONAL REALTY FIRM, INC.
INTERNATIONAL REALTY FIRM, INC.
By pressing Contact Agent, you agree that the real estate professional identified above may call/text you about your search, which may involve use of automated means and pre-recorded/artificial voices. You don't need to consent as a condition of buying any property, goods, or services. Message/data rates may apply. You also agree to our Terms of Use. Zillow does not endorse any real estate professionals. We may share information about your recent and future site activity with your agent to help them understand what you're looking for in a home.
Price history
Price history is unavailable.
Public tax history
Tax history is unavailable.
Climate risks
Neighborhood: Bathurst Manor
Nearby schools
GreatSchools rating
No schools nearby
We couldn't find any schools near this home.
- C$3,0005 bd1 ba-- sqft201 Codsell Ave, Toronto, ON M3H3W5For Rent

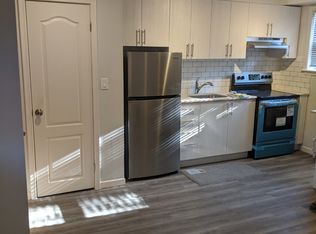
- C$--2 bd1 ba780 sqft17 Wilmington Ave #2, Toronto, ON M3H5H7Off Market
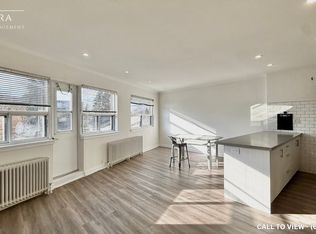
- C$--2 bd1 ba800 sqft17 Wilmington Ave #5, Toronto, ON M3H5H7Off Market
- C$--1 bd1 ba600 sqft10 Wilmington Ave, Toronto, ON M3H5H8Off Market
- C$---- bd1 ba350 sqft10 Wilmington Ave #1142884, Toronto, ON M3H5H8Off Market
- C$---- bd1 ba350 sqft10 Wilmington Ave #0B-1BA-350SQFT, Toronto, ON M3H5H8Off Market
- C$1,8991 bd1 ba600 sqft10 Wilmington Ave #1187246, Toronto, ON M3H5H8For Rent
- C$599,9004,465.89 Square Feet154 Cocksfield Ave, Toronto, ON M3H3T4Lot/Land
Similar homes
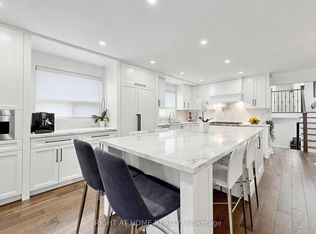
- C$1,350,0005 bd3 ba-- sqft59 Terra Rd, Vaughan, ON L4L 3J4For Sale
 MLS ID #N13587074, RIGHT AT HOME REALTY INC.. TRREB
 - C$1,479,0007 bd4 ba-- sqft132 Stilecroft Dr, Toronto, ON M3J 1A9For Sale
 MLS ID #W13564600, RE/MAX REALTRON REALTY INC.. TRREB
 - C$1,388,0003 bd4 ba-- sqft50 Stillwater Cres, Toronto, ON M2R 3S2For Sale
 MLS ID #C13462984, HOME LAND PLUS REALTY LTD.. TRREB
 - C$1,999,0004 bd4 ba-- sqft1139 Glengrove Ave W, Toronto, ON M6B 2K5For Sale
 MLS ID #W13583172, RE/MAX ULTIMATE REALTY INC.. TRREB
 - C$1,429,0004 bd2 ba-- sqft62 Northridge Ave, Toronto, ON M4J 4P3For SaleMLS ID #E13558808, JOHNSTON & GREEN REAL ESTATE LTD.. TRREB
- C$1,348,0004 bd3 ba-- sqft21 Pretoria Ave, Toronto, ON M4K 1T2For SaleMLS ID #E12977372, HOME STANDARDS BRICKSTONE REALTY. TRREB
- C$1,350,0003 bd4 ba-- sqft68 Dallimore Cir, Toronto, ON M3C 4C5For SaleMLS ID #C13537694, RE/MAX REALTRON REALTY INC.. TRREB
- C$1,450,0005 bd5 ba-- sqft568 Delaware Ave N, Toronto, ON M6H 2V2For SaleMLS ID #C13441160, INTERNATIONAL REALTY FIRM, INC.. TRREB
- C$1,218,0004 bd4 ba-- sqft27 Bedle Ave, Toronto, ON M2H 1K7For SaleMLS ID #C13471056, HOMELIFE/BAYVIEW REALTY INC.. TRREB
- C$1,399,0004 bd5 ba-- sqft69 Holmstead Ave, Toronto, ON M4B 1T3For SaleMLS ID #E13480504, ROYAL LEPAGE SIGNATURE SUSAN GUCCI REALTY. TRREB
- C$1,899,0003 bd2 ba-- sqft351 Fairlawn Ave, Toronto, ON M5M 1T5For SaleMLS ID #C13577606, REMAX YOUR COMMUNITY REALTY. TRREB
- C$1,390,0004 bd4 ba-- sqft311 Youngstown Ave, Mississauga, ON L4Z 2T6For SaleMLS ID #W13576428, RE/MAX IMPERIAL REALTY INC.. TRREB
- C$1,380,0005 bd5 ba-- sqft36 Martindale Rd, Toronto, ON M1M 2B7For SaleMLS ID #E13495120, CENTURY 21 INNOVATIVE REALTY INC.. TRREB
- C$1,399,9006 bd6 ba-- sqft160 Manse Rd N, Toronto, ON M1E 3V1For SaleMLS ID #E13552616, ROYAL LEPAGE IGNITE REALTY. TRREB
- C$1,349,0005 bd4 ba-- sqft1594 Sunnycove Dr, Mississauga, ON L4X 1B5For SaleMLS ID #W13536244, INTERNATIONAL REALTY FIRM, INC.. TRREB
- C$1,999,0004 bd3 ba-- sqft192 Glen Cedar Rd, Toronto, ON M6C 3H1For SaleMLS ID #C13563598, FOREST HILL REAL ESTATE INC.. TRREB
- C$1,209,9905 bd5 ba-- sqft62 Pony Farm Dr, Toronto, ON M9R 0B3For SaleMLS ID #W13580956, ROYAL LEPAGE FLOWER CITY REALTY. TRREB
- C$1,125,0003 bd3 ba-- sqft497 Keele St, Toronto, ON M6N 3E1For SaleMLS ID #W13528138, BABIAK TEAM REAL ESTATE BROKERAGE LTD.. TRREB
- C$1,589,0004 bd3 ba-- sqft41 Waterford Dr, Toronto, ON M9R 2N5For SaleMLS ID #W13503958, SUTTON GROUP-ADMIRAL REALTY INC.. TRREB
- C$1,899,0005 bd4 ba-- sqft402 Glen Park Ave, Toronto, ON M6B 2E5For SaleMLS ID #W13530502, RE/MAX REALTRON REALTY INC.. TRREB
