Fully RENOVATED in 2023! Welcome to this stunning 3-bedroom, 2-bathroom turn key detached home situated on a massive 25 x 165 ft lot in the prestigious and family-friendly Yonge & Lawrence neighborhood. The bright main floor seamlessly blends character and modern updates, featuring gleaming hardwood floors, a cozy wood burning fireplace, and a direct walk out to a private, fully fenced, EXTRA DEEP backyard!*******THE INCREDIBLE 165 foot lot DEPTH and favorable SIDE clearance offers prime potential to build a SWIMING POOL or GARDEN SUITE perfect for future rental income, grandparents, or older children! ******* The completely FINISHED lower level offers FANTASTIC SPACE versatile space that can be used as an additional bedroom or recreation room, complete with laundry and a full bathroom featuring a stand-up shower. New wiring(2023) New AC/Heat pump (2023) Roof (2025) New Mitsubishi Hi-efficient Water heater/Boiler (2024). Nestled on a welcoming street with wonderful neighbors, this home offers unparalleled convenience. You are just a short walk to the Lawrence subway station, gourmet dining, and boutique shopping. Enjoy access to top-tier school catchments including John Wanless Jr. P.S., Lawrence Park C.I., as well as prestigious Catholic and private schools!
For sale
C$1,820,000
351 Fairlawn Ave, Toronto, ON M5M 1T5
3beds
2baths
Single Family Residence
Built in ----
4,125 Square Feet Lot
$-- Zestimate®
C$--/sqft
C$-- HOA
What's special
Bright main floorGleaming hardwood floorsCozy wood burning fireplaceCompletely finished lower level
- 55 days
- 54
- 6
Zillow last checked:
Listing updated:
Listed by:
REMAX YOUR COMMUNITY REALTY
Source: TRREB,MLS®#: C13577606 Originating MLS®#: Toronto Regional Real Estate Board
Originating MLS®#: Toronto Regional Real Estate BoardFacts & features
Interior
Bedrooms & bathrooms
- Bedrooms: 3
- Bathrooms: 2
Heating
- Heat Pump, Electric
Cooling
- Wall Unit(s)
Features
- Flooring: Carpet Free
- Basement: Finished,Walk-Up Access
- Has fireplace: Yes
- Fireplace features: Living Room, Wood Burning
Interior area
- Living area range: 1100-1500 null
Video & virtual tour
Property
Parking
- Total spaces: 2
- Parking features: Garage
- Has garage: Yes
Features
- Stories: 2
- Patio & porch: Deck
- Exterior features: Privacy, Recreational Area
- Pool features: None
Lot
- Size: 4,125 Square Feet
- Features: Public Transit, School, Fenced Yard
Details
- Parcel number: 103480079
Construction
Type & style
- Home type: SingleFamily
- Property subtype: Single Family Residence
Materials
- Brick
- Foundation: Concrete
- Roof: Asphalt Shingle
Utilities & green energy
- Sewer: Sewer
Community & HOA
Location
- Region: Toronto
Financial & listing details
- Annual tax amount: C$9,885
- Date on market: 7/17/2026
Price history
Price history is unavailable.
Public tax history
Tax history is unavailable.
Climate risks
Neighborhood: Lawrence Park North
Nearby schools
GreatSchools rating
No schools nearby
We couldn't find any schools near this home.
Similar homes
- C$1,725,0005 bd3 ba-- sqft84 Lynnhaven Rd, Toronto, ON M6A 2K9For Sale
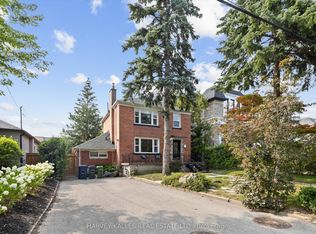 MLS ID #C13755752, HARVEY KALLES REAL ESTATE LTD.. TRREB
 - C$1,885,0005 bd3 ba-- sqft395 Shaw St, Toronto, ON M6J 2X4For Sale
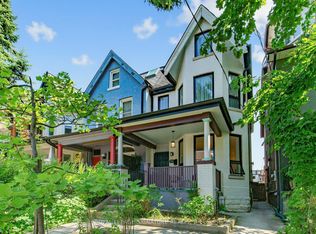 MLS ID #C13766814, ROYAL LEPAGE SIGNATURE REALTY. TRREB
 - C$1,558,0004 bd3 ba-- sqft104 Otonabee Ave, Toronto, ON M2M 2S8For Sale
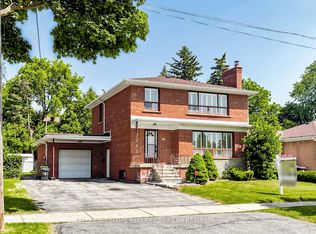 MLS ID #C13768010, KELLER WILLIAMS REFERRED URBAN REALTY. TRREB
 - C$1,800,0005 bd4 ba-- sqft402 Glen Park Ave, Toronto, ON M6B 2E5For Sale
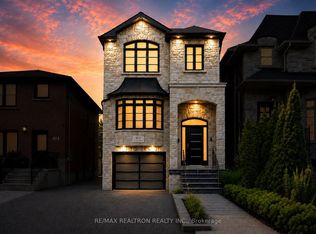 MLS ID #W13645842, RE/MAX REALTRON REALTY INC.. TRREB
