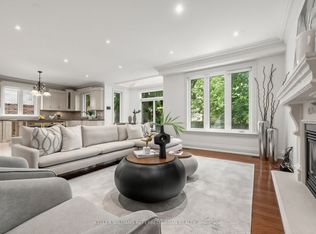
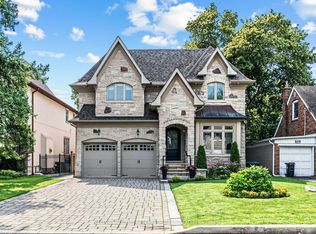
Located in the highly sought-after Bedford Park-Nortown neighborhood steps from Avenue Road's vibrant shops and restaurants, this custom-built 4+1 bedroom home offers refined luxury backing directly onto peaceful Brookdale Park. The main floor features soaring 10-foot ceilings, crown moldings, rich hardwood flooring, and a cozy family room with a gas fireplace that walks out to a modern Ipe wood deck. At the heart of the home, the modern-classic chef's kitchen boasts a gas cooktop, French-style range hood, wall oven, massive center island, and abundant cabinetry. The luxurious primary suite serves as a true sanctuary with a walk-in closet and a dramatic 7-piece spa-inspired ensuite featuring an air tub and steam shower, while the finished walk-out lower level offers an expansive media room. Complete with a built in garage and a private interlocking stone driveway, this exceptional property seamlessly combines parkside serenity with effortless urban living.
For sale
C$2,980,000
399 Fairlawn Ave, Toronto, ON M5M 1T7
5beds
4baths
Single Family Residence
Built in ----
4,401 Square Feet Lot
$-- Zestimate®
C$--/sqft
C$-- HOA
What's special
Crown moldingsRich hardwood flooringGas cooktopFrench-style range hoodWall ovenMassive center islandAbundant cabinetry
- 5 days |
- 11 |
- 1 |
Zillow last checked:
Listing updated:
Listed by:
ROYAL LEPAGE TERREQUITY YMSL REALTY
Source: TRREB,MLS®#: C13682436 Originating MLS®#: Toronto Regional Real Estate Board
Originating MLS®#: Toronto Regional Real Estate BoardFacts & features
Interior
Bedrooms & bathrooms
- Bedrooms: 5
- Bathrooms: 4
Heating
- Forced Air, Gas
Cooling
- Central Air
Features
- Central Vacuum
- Basement: Finished with Walk-Out,Separate Entrance
- Has fireplace: Yes
- Fireplace features: Family Room, Living Room, Natural Gas
Interior area
- Living area range: 2000-2500 null
Video & virtual tour
Property
Parking
- Total spaces: 2
- Parking features: Private
- Has garage: Yes
Features
- Stories: 2
- Pool features: None
- Has view: Yes
- View description: Trees/Woods
Lot
- Size: 4,401 Square Feet
- Features: Fenced Yard, Park, Public Transit, School
Details
- Parcel number: 101890229
Construction
Type & style
- Home type: SingleFamily
- Property subtype: Single Family Residence
Materials
- Stone, Stucco (Plaster)
- Foundation: Concrete
- Roof: Asphalt Shingle
Utilities & green energy
- Sewer: Sewer
Community & HOA
Location
- Region: Toronto
Financial & listing details
- Annual tax amount: C$14,064
- Date on market: 8/17/2026
Price history
Price history is unavailable.
Public tax history
Tax history is unavailable.
Climate risks
Neighborhood: Bedford Park
Nearby schools
GreatSchools rating
No schools nearby
We couldn't find any schools near this home.
- C$1,839,0003 bd2 ba-- sqft351 Fairlawn Ave, Toronto, ON M5M1T5For Sale

- C$3,888,0004 bd4 ba-- sqft336 Melrose Ave, Toronto, ON M5M1Z4For Sale
- C$1,688,8883 bd2 ba-- sqft372 Saint Germain Ave, Toronto, ON M5M1W5For Sale
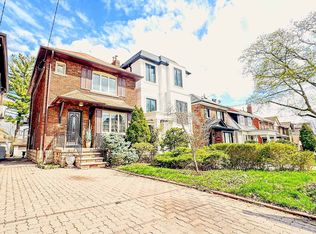
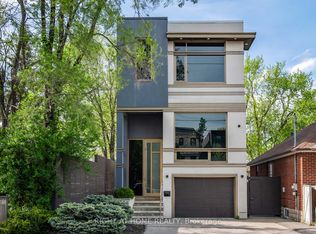
- C$2,849,0004 bd4 ba-- sqft434 Bedford Park Ave, Toronto, ON M5M1K1For Sale

- C$5,995,0005 bd8 ba-- sqft363 Bedford Park Ave, Toronto, ON M5M1J9For Sale
- C$4,9503 bd3 ba-- sqft405 Bedford Park Ave, Toronto, ON M5M1J9For Rent
- C$5,8004 bd3 ba-- sqft333 Brookdale Ave, Toronto, ON M5M1P9For Rent
- C$4,5003 bd4 ba-- sqft39 Sylvan Valleyway, Toronto, ON M5M4M4For Rent
Similar homes
- C$2,850,0005 bd6 ba-- sqft303 Ridley Blvd, Toronto, ON M3H 1K8For Sale
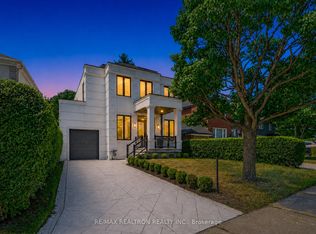 MLS ID #C13623352, RE/MAX REALTRON REALTY INC.. TRREB
 - C$2,899,0186 bd7 ba-- sqft148 Delhi Ave, Toronto, ON M3H 1A6For Sale
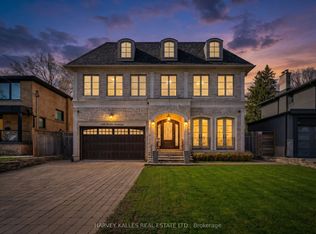 MLS ID #C13454948, HARVEY KALLES REAL ESTATE LTD.. TRREB
 - C$2,388,0005 bd5 ba-- sqft131 Estelle Ave, Toronto, ON M2N 5H6For Sale
 MLS ID #C13696266, KELLER WILLIAMS REFERRED URBAN REALTY. TRREB
 - C$2,688,0006 bd7 ba-- sqft47 Lurgan Dr, Toronto, ON M2R 1K7For Sale
 MLS ID #C13671534, KELLER WILLIAMS REFERRED URBAN REALTY. TRREB
 - C$2,449,0004 bd4 ba-- sqft113 Cottingham St, Toronto, ON M4V 1B9For SaleMLS ID #C13696284, CHESTNUT PARK REAL ESTATE LIMITED. TRREB
- C$2,988,0006 bd5 ba-- sqft30 Broadleaf Rd, Toronto, ON M3B 1C2For SaleMLS ID #C13455046, ROYAL LEPAGE/J & D DIVISION. TRREB
- C$1,999,8005 bd4 ba-- sqft82 Cameron Ave, Toronto, ON M2N 1E2For SaleMLS ID #C13693442, HOMELIFE FRONTIER REALTY INC.. TRREB
- C$2,800,0005 bd6 ba-- sqft290 Empress Ave, Toronto, ON M2N 3V3For SaleMLS ID #C13613330, KELLER WILLIAMS REFERRED URBAN REALTY. TRREB
- C$2,649,8884 bd5 ba-- sqft21 Albertus Ave, Toronto, ON M4R 1J5For SaleMLS ID #C13650358, KELLER WILLIAMS PORTFOLIO REALTY. TRREB
- C$3,790,0005 bd6 ba-- sqft299 Spring Garden Ave, Toronto, ON M2N 3H2For SaleMLS ID #C13690110, CENTURY 21 MYPRO REALTY. TRREB
- C$2,799,9005 bd6 ba-- sqft34 Dresden Rd, Toronto, ON M3H 1W9For SaleMLS ID #C13148556, RE/MAX REALTRON DAVID SOBERANO GROUP. TRREB
- C$3,450,0006 bd5 ba-- sqft354 Bessborough Dr, Toronto, ON M4G 3L2For SaleMLS ID #C13660624, REMAX YOUR COMMUNITY REALTY. TRREB
- C$3,300,0005 bd4 ba-- sqft509 Christie St, Toronto, ON M6G 3C9For SaleMLS ID #C13549154, ROYAL LEPAGE REAL ESTATE SERVICES LTD.. TRREB
- C$2,998,0005 bd4 ba-- sqft51 Princeton Rd, Toronto, ON M8X 2E3For SaleMLS ID #W13601960, SUTTON GROUP OLD MILL REALTY INC.. TRREB
- C$2,799,0007 bd8 ba-- sqft92 Caines Ave, Toronto, ON M2R 2L3For SaleMLS ID #C13600792, HOMELIFE LANDMARK REALTY INC.. TRREB
- C$3,488,0005 bd6 ba-- sqft37 Chatfield Dr, Toronto, ON M3B 1K6For SaleMLS ID #C13638732, RE/MAX REALTRON BARRY COHEN HOMES INC.. TRREB
- C$3,949,0005 bd6 ba-- sqft229 Florence Ave, Toronto, ON M2N 1G7For SaleMLS ID #C13670506, FOREST HILL REAL ESTATE INC.. TRREB
- C$3,095,0003 bd4 ba-- sqft32 Bernard Ave, Toronto, ON M5R 1R2For SaleMLS ID #C13558946, HARVEY KALLES REAL ESTATE LTD.. TRREB
- C$2,990,0005 bd5 ba-- sqft9 Cheshire Dr, Toronto, ON M9B 2N7For SaleMLS ID #W13122082, SUTTON GROUP-ADMIRAL REALTY INC.. TRREB
- C$2,699,0005 bd5 ba-- sqft49 Ferris Rd, Toronto, ON M4B 1G2For SaleMLS ID #E13486044, ROYAL LEPAGE SIGNATURE SUSAN GUCCI REALTY. TRREB
