Welcome to Summerhill! This beloved family home exemplifies everything Summerhill has to offer. 4+1 bedrooms, finished basement with walkout, across the street from top ranked Cottingham Public School and direct private access to coveted Cottingham Tennis Club. Bright spaces for family meals, play areas, and a library perfect for homework or a home office. With plenty of room to spread out, this home has been designed to accommodate the busiest of family schedules with ease and comfort, all within minutes of bustling Yonge Street in Rosedale.
For sale
C$2,598,000
113 Cottingham St, Toronto, ON M4V 1B9
5beds
4baths
Single Family Residence
Built in ----
1,817 Square Feet Lot
$-- Zestimate®
C$--/sqft
C$-- HOA
What's special
Finished basement with walkoutPlay areas
- 17 hours |
- 32 |
- 1 |
Zillow last checked:
Listing updated:
Listed by:
CHESTNUT PARK REAL ESTATE LIMITED
Source: TRREB,MLS®#: C13592300 Originating MLS®#: Toronto Regional Real Estate Board
Originating MLS®#: Toronto Regional Real Estate BoardFacts & features
Interior
Bedrooms & bathrooms
- Bedrooms: 5
- Bathrooms: 4
Bedroom
- Level: Second
- Dimensions: 4.44 x 3.78
Bedroom 2
- Level: Second
- Dimensions: 3.35 x 2.67
Bedroom 3
- Level: Third
- Dimensions: 3.43 x 4.52
Bedroom 4
- Level: Third
- Dimensions: 4.7 x 3.1
Breakfast
- Level: Ground
- Dimensions: 3.35 x 3.28
Dining room
- Level: Ground
- Dimensions: 4.7 x 3.43
Kitchen
- Level: Ground
- Dimensions: 3.4 x 3.68
Laundry
- Level: Lower
- Dimensions: 2.72 x 2.06
Library
- Level: Second
- Dimensions: 3.81 x 4.47
Living room
- Level: Ground
- Dimensions: 4.7 x 5.79
Recreation
- Level: Basement
- Dimensions: 4.29 x 6.1
Utility room
- Level: Lower
- Dimensions: 3.94 x 2.74
Heating
- Forced Air, Gas
Cooling
- Central Air
Features
- None
- Basement: Finished with Walk-Out
- Has fireplace: Yes
Interior area
- Living area range: 2000-2500 null
Property
Parking
- Total spaces: 1
Features
- Stories: 2.5
- Pool features: None
Lot
- Size: 1,817 Square Feet
Details
- Parcel number: 211930241
Construction
Type & style
- Home type: SingleFamily
- Property subtype: Single Family Residence
Materials
- Brick
- Foundation: Unknown
- Roof: Asphalt Shingle
Utilities & green energy
- Sewer: Sewer
Community & HOA
Location
- Region: Toronto
Financial & listing details
- Annual tax amount: C$9,606
- Date on market: 7/22/2026
CHESTNUT PARK REAL ESTATE LIMITED
CHESTNUT PARK REAL ESTATE LIMITED
By pressing Contact Agent, you agree that the real estate professional identified above may call/text you about your search, which may involve use of automated means and pre-recorded/artificial voices. You don't need to consent as a condition of buying any property, goods, or services. Message/data rates may apply. You also agree to our Terms of Use. Zillow does not endorse any real estate professionals. We may share information about your recent and future site activity with your agent to help them understand what you're looking for in a home.
Price history
Price history is unavailable.
Public tax history
Tax history is unavailable.
Climate risks
Neighborhood: Yonge-St. Clair
Nearby schools
GreatSchools rating
No schools nearby
We couldn't find any schools near this home.
- C$--3 bd3 ba2k sqft11 Sidney St #1A, Toronto, ON M4V2G3Off Market

- C$--5 bd3 ba3k sqft79 Cottingham St, Toronto, ON M4V1B9Off Market
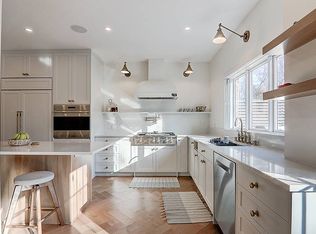
- C$1,9951 bd1 ba637 sqft291 Avenue Rd #343605, Toronto, ON M4V2G9For Rent
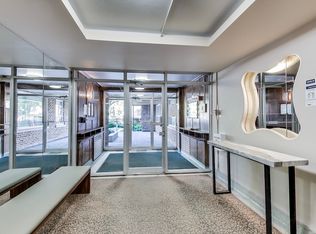
- C$--1 bd1 ba680 sqft291 Avenue Rd #1417335, Toronto, ON M4V2G9Off Market
- C$---- bd1 ba371 sqft291 Avenue Rd #1417342, Toronto, ON M4V2G9Off Market
- C$---- bd1 ba390 sqft291 Avenue Rd #1417345, Toronto, ON M4V2G9Off Market
- C$1,824-- bd1 ba374 sqft291 Avenue Rd #1417346, Toronto, ON M4V2G9For Rent
- C$2,3451 bd1 ba708 sqft291 Avenue Rd #1417333, Toronto, ON M4V2G9For Rent
Similar homes
- C$2,750,0004 bd5 ba-- sqft231 Macpherson Ave, Toronto, ON M4V 1A1For Sale
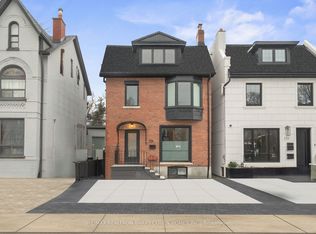 MLS ID #C13462902, RE/MAX REALTRON BARRY COHEN HOMES INC.. TRREB
 - C$2,445,0006 bd4 ba-- sqft147 Farnham Ave, Toronto, ON M4V 1H7For Sale
 MLS ID #C13102948, RE/MAX REALTRON BARRY COHEN HOMES INC.. TRREB
 - C$2,688,0003 bd5 ba-- sqft92 Balmoral Ave, Toronto, ON M4V 1J4For Sale
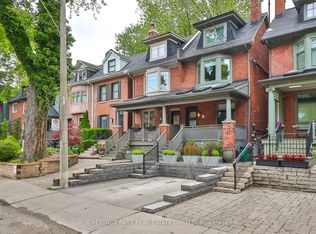 MLS ID #C13506924, CHESTNUT PARK REAL ESTATE LIMITED. TRREB
 - C$1,995,0004 bd4 ba-- sqft278 Avenue Rd, Toronto, ON M4V 2G7For Sale
 MLS ID #C13521564, SOTHEBY'S INTERNATIONAL REALTY CANADA. TRREB
 - C$3,095,0003 bd4 ba-- sqft32 Bernard Ave, Toronto, ON M5R 1R2For SaleMLS ID #C13558946, HARVEY KALLES REAL ESTATE LTD.. TRREB
- C$2,299,0004 bd5 ba-- sqft48 Shaftesbury Ave, Toronto, ON M4T 1A2New ConstructionMLS ID #C13064418, RE/MAX HALLMARK REALTY LTD.. TRREB
- C$3,489,0004 bd4 ba-- sqft46 Bernard Ave, Toronto, ON M5R 1R2For SaleMLS ID #C13101196, CV Real Estate. TRREB
- C$2,500,0003 bd3 ba-- sqft10 Bellair St #802, Toronto, ON M5R 3T8For SaleMLS ID #C13578370, ROYAL LEPAGE REAL ESTATE SERVICES NANCY SAEDI. TRREB
- C$2,900,0005 bd4 ba-- sqft34 Macpherson Ave, Toronto, ON M5R 1W8For SaleMLS ID #C12897254, RIGHT AT HOME REALTY INC.. TRREB
- C$3,300,0006 bd5 ba-- sqft76 Poplar Plains Cres, Toronto, ON M4V 1E8For SaleMLS ID #C13143828, ROYAL LEPAGE/J & D DIVISION. TRREB
- C$1,699,0002 bd3 ba-- sqft40 Oaklands Ave #107, Toronto, ON M4V 2Z3For SaleMLS ID #C13585246, BOSLEY REAL ESTATE LTD.. TRREB
- C$2,838,0004 bd5 ba-- sqft260 Russell Hill Rd #11, Toronto, ON M4V 2T2For SaleMLS ID #C13552692, MASTER`S TRUST REALTY INC.. TRREB
- C$2,495,0002 bd3 ba-- sqft99 Avenue Rd #708, Toronto, ON M5R 2G5For SaleMLS ID #C13555674, HARVEY KALLES REAL ESTATE LTD.. TRREB
- C$1,749,0004 bd3 ba-- sqft244 Cottingham St, Toronto, ON M4V 1C6For SaleMLS ID #C13176558, CHESTNUT PARK REAL ESTATE LIMITED. TRREB
- C$3,290,0005 bd5 ba-- sqft94B Admiral Rd, Toronto, ON M5R 2L6For SaleMLS ID #C12849222, HARVEY KALLES REAL ESTATE LTD.. TRREB
- C$2,294,0004 bd3 ba-- sqft33 Delisle Ave #705, Toronto, ON M4V 3C7For SaleMLS ID #C13560094, CHESTNUT PARK REAL ESTATE LIMITED. TRREB
- C$1,599,0004 bd3 ba-- sqft86 Dupont St, Toronto, ON M5R 1V2For SaleMLS ID #C13475446, SAGE REAL ESTATE LIMITED. TRREB
- C$3,649,0004 bd4 ba-- sqft241 Poplar Plains Rd, Toronto, ON M4V 2N8For SaleMLS ID #C13551378, EXP REALTY. TRREB
- from C$2,949,9002 bd3 ba1.9k sqft1929 Plan, 346 Davenport, Tnykwa Toronto, ON M5R 1K6New ConstructionFreed Development
- C$2,499,9002 bd3 ba-- sqftThe Bedford, Toronto, ON M5R 1J9New ConstructionMLS ID #C13199078, SAGE REAL ESTATE LIMITED. TRREB
