Sophisticated And Elegant Townhome In Prestigious South Hill! Offering Approximately 3,500 Sq. Ft. Of Total Living Space, Recently Renovated With Beautifully Updated Landscaping. Sun-Filled Open-Concept Living And Dining Areas Feature 10-Ft Ceilings And Crown Mouldings. Hardwood Flooring Throughout All Four Levels. Spacious Kitchen With Stainless Steel Appliances, Breakfast Area And Family Room With Walkout To Charming Private Patio. Entire Second Floor Dedicated To Luxurious Primary Suite With His-And-Hers Walk-In Closets And 6-Piece Ensuite. Third-Floor Open Library/Home Office. Private Elevator And Direct Lower-Level Access To Two Parking Spaces. Steps To The Village, Minutes To Downtown, BSS, UCC And Excellent Schools. Exceptional Opportunity In One Of Toronto's Most Desirable Neighbourhoods!
For sale
C$2,799,000
260 Russell Hill Rd #11, Toronto, ON M4V 2T2
4beds
5baths
Townhouse
Built in ----
-- sqft lot
$-- Zestimate®
C$--/sqft
C$2,669/mo HOA
What's special
Beautifully updated landscapingCrown mouldingsBreakfast areaCharming private patioHis-and-hers walk-in closetsPrivate elevator
- 23 hours
- 4
- 0
Zillow last checked:
Listing updated:
Listed by:
SOTHEBY'S INTERNATIONAL REALTY CANADA
Source: TRREB,MLS®#: C14031776 Originating MLS®#: Toronto Regional Real Estate Board
Originating MLS®#: Toronto Regional Real Estate BoardFacts & features
Interior
Bedrooms & bathrooms
- Bedrooms: 4
- Bathrooms: 5
Primary bedroom
- Description: Primary Bedroom
- Level: Second
- Area: 19.99 Square Meters
- Area source: Other
- Dimensions: 4.29 x 4.66
Bedroom 2
- Description: Bedroom 2
- Level: Third
- Area: 19.32 Square Meters
- Area source: Other
- Dimensions: 4.60 x 4.20
Bedroom 3
- Description: Bedroom 3
- Level: Third
- Area: 15.92 Square Meters
- Area source: Other
- Dimensions: 4.29 x 3.71
Dining room
- Description: Dining Room
- Level: Main
- Area: 11.91 Square Meters
- Area source: Other
- Dimensions: 3.62 x 3.29
Family room
- Description: Family Room
- Level: Main
- Area: 14.25 Square Meters
- Area source: Other
- Dimensions: 4.51 x 3.16
Kitchen
- Description: Kitchen
- Level: Main
- Area: 8.32 Square Meters
- Area source: Other
- Dimensions: 4.02 x 2.07
Laundry
- Description: Laundry
- Level: Lower
- Area: 0 Square Meters
- Area source: Other
- Dimensions: 3 x 2
Living room
- Description: Living Room
- Level: Main
- Area: 20.88 Square Meters
- Area source: Other
- Dimensions: 4.51 x 4.63
Office
- Description: Office
- Level: Third
- Area: 15.26 Square Meters
- Area source: Other
- Dimensions: 2.80 x 5.45
Recreation
- Description: Recreation
- Level: Lower
- Area: 20.29 Square Meters
- Area source: Other
- Dimensions: 4.60 x 4.41
Other
- Description: Sitting
- Level: Second
- Area: 10.02 Square Meters
- Area source: Other
- Dimensions: 1.73 x 5.79
Heating
- Forced Air, Gas
Cooling
- Central Air
Appliances
- Laundry: In-Suite Laundry
Features
- Flooring: Carpet Free
- Basement: Finished
- Has fireplace: Yes
Interior area
- Living area range: 2750-2999 null
Video & virtual tour
Property
Parking
- Total spaces: 2
- Parking features: Underground
- Has attached garage: Yes
Features
- Stories: 3
- Exterior features: Terrace Balcony
Lot
- Features: Park, Public Transit, Ravine
Details
- Parcel number: 122420011
Construction
Type & style
- Home type: Townhouse
- Property subtype: Townhouse
- Attached to another structure: Yes
Materials
- Stucco (Plaster)
Community & HOA
HOA
- Amenities included: Visitor Parking
- Services included: Common Elements Included, Building Insurance Included, Parking Included
- HOA fee: C$2,669 monthly
- HOA name: MTCC
Location
- Region: Toronto
Financial & listing details
- Annual tax amount: C$13,212
- Date on market: 10/14/2026
Price history
Price history is unavailable.
Public tax history
Tax history is unavailable.
Climate risks
Neighborhood: Casa Loma
Nearby schools
GreatSchools rating
No schools nearby
We couldn't find any schools near this home.
- C$2,999,0004 bd5 ba-- sqft260 Russell Hill Rd #13, Toronto, ON M4V2T2For Sale

- C$2,999,0005 bd6 ba-- sqft260 Russell Hill Rd #21, Toronto, ON M4V2T2For Sale

- C$--1 bd1 ba590 sqft263 Russell Hill Rd #50013B-301, Toronto, ON M4V2T4Off Market
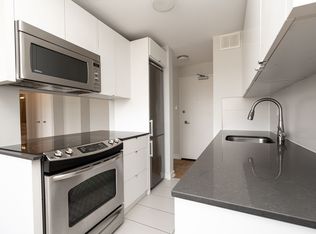
- C$--1 bd1 ba476 sqft263 Russell Hill Rd #50013A-402, Toronto, ON M4V2T4Off Market
Similar homes
- C$2,195,0004 bd4 ba-- sqft76 Alcorn Ave, Toronto, ON M4V 1E4For Sale
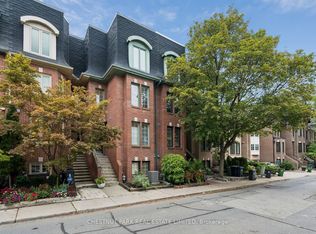 MLS ID #C13791654, CHESTNUT PARK REAL ESTATE LIMITED. TRREB
 - C$2,999,0004 bd4 ba-- sqft113 Inglewood Dr, Toronto, ON M4T 1H6For Sale
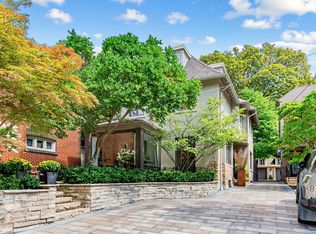 MLS ID #C13708000, ROYAL LEPAGE REAL ESTATE SERVICES OXLEY REAL ESTATE. TRREB
 - C$2,995,0005 bd4 ba-- sqft344 Fairlawn Ave, Toronto, ON M5M 1T6For Sale
 MLS ID #C13862610, HARVEY KALLES REAL ESTATE LTD.. TRREB
 - C$2,498,0004 bd5 ba-- sqft2460A Bayview Ave, Toronto, ON M2L 0A3For Sale
 MLS ID #C13145610, HARVEY KALLES REAL ESTATE LTD.. TRREB
