OPEN HOUSE SAT & SUN 2-4 PM. Experience exceptional space, luxury, and craftsmanship in this custom-built masterpiece, thoughtfully designed with timeless elegance. Offering 6,505 sq. ft. of finished living space, including 4,564 sq. ft. above grade and a professionally finished 1,941 sq. ft. lower level, this extraordinary residence showcases uncompromising quality and meticulous attention to detail throughout.Situated on a quiet, no-through street in one of the area's rapidly emerging multi-million-dollar neighbourhoods, this prestigious home offers the perfect balance of privacy and convenience. The sophisticated interior is enhanced by premium finishes, including rich maple hardwood flooring, custom millwork, exquisite tilework, soaring coffered ceilings, intricate crown mouldings, elegant wall niches, solid-core doors, and custom-designed walk-in closets with built-in organizers.Every detail has been carefully curated to deliver an exceptional living experience, combining refined luxury, everyday comfort, and timeless architectural appeal.
For sale
C$2,799,000
92 Caines Ave, Toronto, ON M2R 2L3
7beds
8baths
Single Family Residence
Built in ----
9,537 Square Feet Lot
$-- Zestimate®
C$--/sqft
C$-- HOA
What's special
Quiet no-through streetPremium finishesRich maple hardwood flooringCustom millworkExquisite tileworkSoaring coffered ceilingsIntricate crown mouldings
- 74 days
- 18
- 0
Zillow last checked:
Listing updated:
Listed by:
HOMELIFE LANDMARK REALTY INC.
Source: TRREB,MLS®#: C13600792 Originating MLS®#: Toronto Regional Real Estate Board
Originating MLS®#: Toronto Regional Real Estate BoardFacts & features
Interior
Bedrooms & bathrooms
- Bedrooms: 7
- Bathrooms: 8
Primary bedroom
- Description: Primary Bedroom
- Level: Second
- Area: 39.78 Square Meters
- Area source: Other
- Dimensions: 7.68 x 5.18
Bedroom
- Description: Bedroom
- Level: Lower
- Area: 20.77 Square Meters
- Area source: Other
- Dimensions: 5.18 x 4.01
Bedroom 2
- Description: Bedroom 2
- Level: Second
- Area: 17.9 Square Meters
- Area source: Other
- Dimensions: 4.52 x 3.96
Bedroom 3
- Description: Bedroom 3
- Level: Second
- Area: 17.55 Square Meters
- Area source: Other
- Dimensions: 4.11 x 4.27
Bedroom 4
- Description: Bedroom 4
- Level: Second
- Area: 14.1 Square Meters
- Area source: Other
- Dimensions: 3.96 x 3.56
Bedroom 5
- Description: Bedroom 5
- Level: Second
- Area: 14.84 Square Meters
- Area source: Other
- Dimensions: 4.11 x 3.61
Dining room
- Description: Dining Room
- Level: Main
- Area: 0 Square Meters
- Area source: Other
- Dimensions: 13.9 x 6
Family room
- Description: Family Room
- Level: Main
- Area: 39.24 Square Meters
- Area source: Other
- Dimensions: 7.56 x 5.19
Kitchen
- Description: Kitchen
- Level: Main
- Area: 23.23 Square Meters
- Area source: Other
- Dimensions: 5.44 x 4.27
Living room
- Description: Living Room
- Level: Main
- Area: 45.35 Square Meters
- Area source: Other
- Dimensions: 10.62 x 4.27
Office
- Description: Office
- Level: Main
- Area: 13.31 Square Meters
- Area source: Other
- Dimensions: 4.16 x 3.20
Recreation
- Description: Recreation
- Level: Lower
- Area: 57.74 Square Meters
- Area source: Other
- Dimensions: 11.48 x 5.03
Heating
- Forced Air, Gas
Cooling
- Central Air
Features
- Other
- Basement: Finished with Walk-Out,Finished
- Has fireplace: Yes
Interior area
- Living area range: 3500-5000 null
Property
Parking
- Total spaces: 8
- Parking features: Private Double
- Has attached garage: Yes
Features
- Stories: 2
- Pool features: None
Lot
- Size: 9,537 Square Feet
- Features: Irregular Lot
Details
- Parcel number: 101570142
Construction
Type & style
- Home type: SingleFamily
- Property subtype: Single Family Residence
Materials
- Stone, Stucco (Plaster)
- Foundation: Brick
- Roof: Shingle
Utilities & green energy
- Sewer: Sewer
Community & HOA
Location
- Region: Toronto
Financial & listing details
- Annual tax amount: C$18,445
- Date on market: 7/24/2026
Price history
Price history is unavailable.
Public tax history
Tax history is unavailable.
Climate risks
Neighborhood: Newtonbrook West
Nearby schools
GreatSchools rating
No schools nearby
We couldn't find any schools near this home.

Similar homes
- C$2,860,0007 bd6 ba-- sqft183 Byng Ave, Toronto, ON M2N 4K8For Sale
 MLS ID #C13723704, HOMELIFE LANDMARK REALTY INC.. TRREB
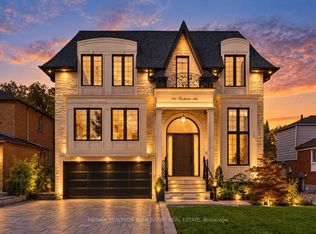
 - C$3,488,0009 bd10 ba-- sqft130 Pemberton Ave, Toronto, ON M2M 1Y7For Sale
 MLS ID #C13867466, RE/MAX REALTRON BIJAN BARATI REAL ESTATE. TRREB
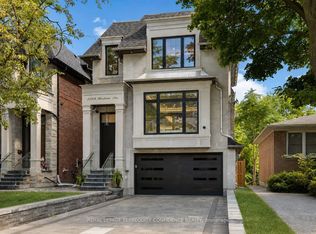
 - C$2,498,0005 bd5 ba-- sqft319 B Horsham Ave, Toronto, ON M2R 1G7For Sale
 MLS ID #C13841194, ROYAL LEPAGE TERREQUITY CONFIDENCE REALTY. TRREB
 - C$2,648,8006 bd6 ba-- sqft122 Holmes Ave, Toronto, ON M2N 4M6For Sale
 MLS ID #C13532096, RE/MAX REALTRON BIJAN BARATI REAL ESTATE. TRREB
