A Rare Offering In The Heart Of Willowdale East, Set On An Exceptional 40 X 158 Ft Lot.Offering Over 3,400 Sq. Ft. Of Above-Grade Living Space Plus A Full Basement, This Impressive 2-Storey Residence Delivers Remarkable Scale, Versatility & Endless Possibilities For Modern Family Living. Featuring 4+1 Bedrooms, 5 Bathrooms & A Double Car Garage, Plus A Main-Floor Office Easily Configured As A 5th Bedroom, The Home Has Been Thoughtfully Updated & Upgraded While Maintaining Its Generous Proportions. Expansive Principal Rooms Create An Effortless Flow For Everyday Living & Entertaining, Complemented By Abundant Natural Light & Exceptional Bedroom Space For A Growing Or Multi-Generational Family. The Walk-Out Lower Level Features A Separate Apartment-Style Living Space, Offering Outstanding Flexibility For Extended Family,Guests, A Nanny Suite Or Additional Private Living Quarters. The Exceptional Deep Lot Provides Rare Outdoor Space In One Of North Toronto's Most Sought-After Neighbourhoods. Minutes To Yonge St, Shops, Restaurants, Transit, Parks & Excellent Schools. A Unique Opportunity To Own A Substantial Home On A Remarkable Lot In Prime Willowdale East.
For sale
C$2,498,000
253 Byng Ave, Toronto, ON M2N 4L4
6beds
5baths
Single Family Residence
Built in ----
6,343 Square Feet Lot
$-- Zestimate®
C$--/sqft
C$-- HOA
What's special
Full basementDouble car garageThoughtfully updated and upgradedExpansive principal roomsAbundant natural light
- 25 days
- 33
- 2
Zillow last checked:
Listing updated:
Listed by:
ROYAL LEPAGE SIGNATURE REALTY
Source: TRREB,MLS®#: C13787414 Originating MLS®#: Toronto Regional Real Estate Board
Originating MLS®#: Toronto Regional Real Estate BoardFacts & features
Interior
Bedrooms & bathrooms
- Bedrooms: 6
- Bathrooms: 5
Primary bedroom
- Level: Second
- Dimensions: 6 x 4.2
Bedroom
- Level: Basement
- Dimensions: 3.7 x 3
Bedroom 2
- Level: Second
- Dimensions: 3.75 x 3.5
Bedroom 3
- Level: Second
- Dimensions: 4 x 3.8
Bedroom 4
- Level: Second
- Dimensions: 4.3 x 3.8
Dining room
- Level: Main
- Dimensions: 4.5 x 3.8
Family room
- Level: Main
- Dimensions: 6 x 5.5
Kitchen
- Level: Main
- Dimensions: 6.5 x 3.75
Kitchen
- Level: Basement
- Dimensions: 3.75 x 3
Living room
- Level: Main
- Dimensions: 6.5 x 6
Office
- Level: Main
- Dimensions: 4 x 4
Recreation
- Level: Lower
- Dimensions: 5.76 x 5.55
Heating
- Forced Air, Gas
Cooling
- Central Air
Appliances
- Included: Built-In Oven, Countertop Range, Water Heater
Features
- In-Law Suite
- Flooring: Carpet Free
- Basement: Finished with Walk-Out,Separate Entrance
- Has fireplace: Yes
Interior area
- Living area range: 3000-3500 null
Video & virtual tour
Property
Parking
- Total spaces: 4
- Parking features: Available
- Has garage: Yes
Features
- Stories: 2
- Pool features: None
Lot
- Size: 6,343 Square Feet
- Features: Park, Public Transit, School, Fenced Yard, Place Of Worship
Details
- Parcel number: 1006900
Construction
Type & style
- Home type: SingleFamily
- Property subtype: Single Family Residence
Materials
- Brick, Stone
- Foundation: Concrete
- Roof: Asphalt Shingle
Utilities & green energy
- Sewer: Sewer
Community & HOA
Community
- Security: Carbon Monoxide Detector(s), Smoke Detector(s)
Location
- Region: Toronto
Financial & listing details
- Annual tax amount: C$13,227
- Date on market: 9/15/2026
Price history
Price history is unavailable.
Public tax history
Tax history is unavailable.
Climate risks
Neighborhood: Willowdale East
Nearby schools
GreatSchools rating
No schools nearby
We couldn't find any schools near this home.

Similar homes
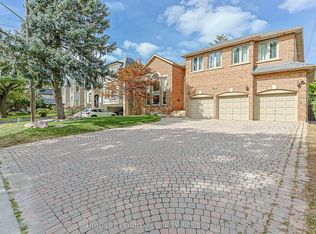
- C$2,588,0006 bd6 ba-- sqft88 Garnier Ct, Toronto, ON M2M 4C9For Sale
 MLS ID #C13798858, ROYAL LEPAGE SIGNATURE REALTY. TRREB
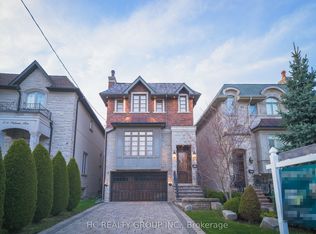
 - C$2,188,0005 bd5 ba-- sqft19 Donalda Cres, Toronto, ON M1S 1N5New Construction
 MLS ID #E13880702, CENTURY 21 LEADING EDGE REALTY INC.. TRREB
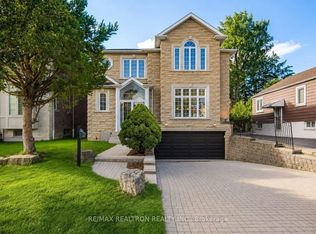
 - C$2,498,8004 bd4 ba-- sqft35 Idleswift Dr, Vaughan, ON L4J 1K9For Sale
 MLS ID #N13811846, REMAX YOUR COMMUNITY REALTY. TRREB
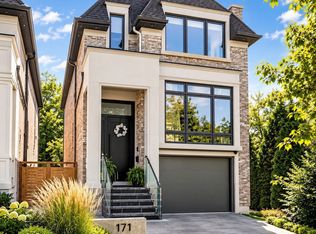
 - C$2,788,0004 bd5 ba-- sqft171 Elmwood Ave, Toronto, ON M2N 3M3For Sale
 MLS ID #C13807408, CENTURY 21 PERCY FULTON LTD.. TRREB
