Exceptional Scale, Light & Grandeur on an Oversized 62.5 x 135 Ft Lot! Discover a truly distinctive two-storey residence with an extraordinary sense of space. The grand foyer and living room rise dramatically through two levels, creating an impressive 20+ ft ceiling height, while a stunning central skylight floods the interior with natural light. The result is an open, airy and sophisticated living environment rarely found in today's homes. Complete with a 3-car garage and an exceptionally deep lot, this remarkable property offers both impressive curb appeal and outstanding space for family living and entertaining. A residence that must be experienced in person to appreciate its scale and architectural presence.
For sale
C$3,280,000
252 Dunview Ave N, Toronto, ON M2N 4J2
6beds
7baths
Single Family Residence
Built in ----
8,479 Square Feet Lot
$-- Zestimate®
C$--/sqft
C$-- HOA
What's special
Exceptional scaleGrand foyerExceptionally deep lotImpressive curb appeal
- 2 days
- 84
- 1
Zillow last checked:
Listing updated:
Listed by:
HOMELIFE LANDMARK REALTY INC.
Source: TRREB,MLS®#: C13833468 Originating MLS®#: Toronto Regional Real Estate Board
Originating MLS®#: Toronto Regional Real Estate BoardFacts & features
Interior
Bedrooms & bathrooms
- Bedrooms: 6
- Bathrooms: 7
Primary bedroom
- Description: Primary Bedroom
- Level: Second
- Area: 33.38 Square Meters
- Area source: Other
- Dimensions: 7.80 x 4.28
Bedroom
- Description: Bedroom
- Level: Lower
- Area: 14.69 Square Meters
- Area source: Other
- Dimensions: 3.95 x 3.72
Bedroom 2
- Description: Bedroom 2
- Level: Second
- Area: 14.42 Square Meters
- Area source: Other
- Dimensions: 4.37 x 3.30
Bedroom 3
- Description: Bedroom 3
- Level: Second
- Area: 16.78 Square Meters
- Area source: Other
- Dimensions: 4.38 x 3.83
Bedroom 4
- Description: Bedroom 4
- Level: Second
- Area: 12.84 Square Meters
- Area source: Other
- Dimensions: 3.80 x 3.38
Breakfast
- Description: Breakfast
- Level: Main
- Area: 23.85 Square Meters
- Area source: Other
- Dimensions: 6.10 x 3.91
Dining room
- Description: Dining Room
- Level: Main
- Area: 19.68 Square Meters
- Area source: Other
- Dimensions: 4.80 x 4.10
Family room
- Description: Family Room
- Level: Main
- Area: 13.44 Square Meters
- Area source: Other
- Dimensions: 4.57 x 2.94
Kitchen
- Description: Kitchen
- Level: Main
- Area: 17.43 Square Meters
- Area source: Other
- Dimensions: 4.38 x 3.98
Library
- Description: Library
- Level: Main
- Area: 14.95 Square Meters
- Area source: Other
- Dimensions: 4.70 x 3.18
Living room
- Description: Living Room
- Level: Main
- Area: 28.55 Square Meters
- Area source: Other
- Dimensions: 6.10 x 4.68
Recreation
- Description: Recreation
- Level: Lower
- Area: 94.4 Square Meters
- Area source: Other
- Dimensions: 10.85 x 8.70
Heating
- Forced Air, Gas
Cooling
- Central Air
Features
- None
- Basement: Finished,Walk-Out Access
- Has fireplace: Yes
Interior area
- Living area range: 3500-5000 null
Video & virtual tour
Property
Parking
- Total spaces: 9
- Parking features: Private
- Has attached garage: Yes
Features
- Stories: 2
- Pool features: None
Lot
- Size: 8,479 Square Feet
- Features: Fenced Yard
Details
- Parcel number: 100690041
Construction
Type & style
- Home type: SingleFamily
- Property subtype: Single Family Residence
Materials
- Brick
- Foundation: Concrete Block
- Roof: Asphalt Shingle
Utilities & green energy
- Sewer: Sewer
Community & HOA
Community
- Senior community: Yes
Location
- Region: Toronto
Financial & listing details
- Annual tax amount: C$17,683
- Date on market: 9/28/2026
Price history
Price history is unavailable.
Public tax history
Tax history is unavailable.
Climate risks
Neighborhood: Willowdale East
Nearby schools
GreatSchools rating
No schools nearby
We couldn't find any schools near this home.


Similar homes
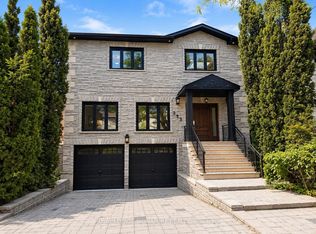
- C$2,890,0006 bd5 ba-- sqft375 Princess Ave, Toronto, ON M2N 3S7For Sale
 MLS ID #C13833498, GLOBAL BRICKS EXECUTIVE HOMES REALTY. TRREB
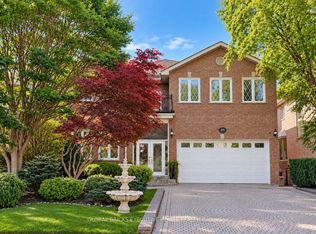
 - C$2,580,0007 bd5 ba-- sqft225 Olive Ave S, Toronto, ON M2N 4P5For Sale
 MLS ID #C13845114, RE/MAX REALTRON REALTY INC.. TRREB
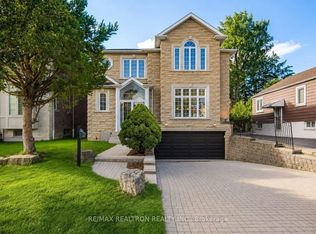
 - C$3,688,0006 bd6 ba-- sqft10 Bayberry Cres, Toronto, ON M2K 1T8For Sale
 MLS ID #C13845054, RE/MAX REALTRON BIJAN BARATI REAL ESTATE. TRREB
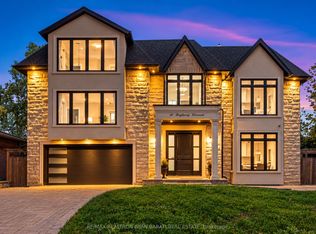
 - C$3,290,0006 bd6 ba-- sqft168 Highgate Ave, Toronto, ON M2N 5H1For Sale
 MLS ID #C13690420, BAY STREET GROUP INC.. TRREB
