Expanded 42ft lot widened to 50ft frontage with enclosed side yard. Prime corner lot on a prestigious street, offering abundant natural light and luxury landscaping. Two-level basement with full walkout, heated floors, and home gym. Conveniently located near McKee PS, Earl Haig SS, and Mitchell Field Centre. Premium craftsmanship throughout featuring Italian tile flooring, custom modern kitchen with high-end cabinetry, hardwood floors, refined wood trim, open-riser staircase, and elegant skylight. Fully landscaped side yard and backyard with gazebo and sprinkler system. Equipped with Control smart home system for lighting, sound, and temperature control.
New construction
C$2,888,000
150 Norton Ave, Toronto, ON M2N 4A6
5beds
5baths
Single Family Residence
Built in ----
4,398 Square Feet Lot
$-- Zestimate®
C$--/sqft
C$-- HOA
What's special
- 38 days
- 30
- 0
Zillow last checked:
Listing updated:
Listed by:
RE/MAX ULTIMATE ESTATES
Source: TRREB,MLS®#: C13783590 Originating MLS®#: Toronto Regional Real Estate Board
Originating MLS®#: Toronto Regional Real Estate BoardFacts & features
Interior
Bedrooms & bathrooms
- Bedrooms: 5
- Bathrooms: 5
Primary bedroom
- Description: Recreation
- Level: Second
- Area: 43.9 Square Meters
- Area source: Other
- Dimensions: 4.72 x 9.30
Bedroom
- Description: Bedroom 4
- Level: Basement
- Area: 10.18 Square Meters
- Area source: Other
- Dimensions: 3.51 x 2.90
Bedroom 2
- Description: Bedroom
- Level: Second
- Area: 10.85 Square Meters
- Area source: Other
- Dimensions: 2.74 x 3.96
Bedroom 3
- Description: Primary Bedroom
- Level: Second
- Area: 24.45 Square Meters
- Area source: Other
- Dimensions: 4.72 x 5.18
Bedroom 4
- Description: Bedroom 2
- Level: Second
- Area: 11.16 Square Meters
- Area source: Other
- Dimensions: 3.66 x 3.05
Breakfast
- Description: Breakfast
- Level: Main
- Area: 0 Square Meters
- Area source: Other
- Dimensions: 2.3 x 3
Dining room
- Description: Dining Room
- Level: Main
- Area: 19.92 Square Meters
- Area source: Other
- Dimensions: 3.96 x 5.03
Family room
- Description: Family Room
- Level: Main
- Area: 15.81 Square Meters
- Area source: Other
- Dimensions: 4.72 x 3.35
Kitchen
- Description: Kitchen
- Level: Main
- Area: 23.74 Square Meters
- Area source: Other
- Dimensions: 4.72 x 5.03
Library
- Description: Library
- Level: Main
- Area: 23.2 Square Meters
- Area source: Other
- Dimensions: 2.90 x 8.00
Living room
- Description: Living Room
- Level: Main
- Area: 19.92 Square Meters
- Area source: Other
- Dimensions: 3.96 x 5.03
Recreation
- Description: Bedroom 3
- Level: Basement
- Area: 10.22 Square Meters
- Area source: Other
- Dimensions: 3.35 x 3.05
Heating
- Forced Air, Gas
Cooling
- Central Air
Features
- Other
- Basement: Finished with Walk-Out
- Has fireplace: Yes
Interior area
- Living area range: 2500-3000 null
Property
Parking
- Total spaces: 6
- Parking features: Private Double
- Has attached garage: Yes
Features
- Stories: 2
- Pool features: None
Lot
- Size: 4,398 Square Feet
- Features: Fenced Yard, Park, Place Of Worship, Public Transit, Rec./Commun.Centre, School
Details
- Parcel number: 100770602
Construction
Type & style
- Home type: SingleFamily
- Property subtype: Single Family Residence
Materials
- Brick, Stone
- Foundation: Concrete
- Roof: Asphalt Shingle
Condition
- New Construction
- New construction: Yes
Utilities & green energy
- Sewer: Sewer
Community & HOA
Location
- Region: Toronto
Financial & listing details
- Annual tax amount: C$15,685
- Date on market: 9/15/2026
Price history
Price history is unavailable.
Public tax history
Tax history is unavailable.
Climate risks
Neighborhood: Willowdale East
Nearby schools
GreatSchools rating
No schools nearby
We couldn't find any schools near this home.


Similar homes
- C$2,988,0005 bd5 ba-- sqft111 Kingsdale Ave, Toronto, ON M2N 3W5For Sale
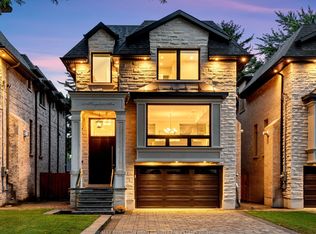 MLS ID #C13788386, RE/MAX REALTRON BIJAN BARATI REAL ESTATE. TRREB
 - C$3,200,0005 bd5 ba-- sqft351 McKee Ave, Toronto, ON M2N 4E6For Sale
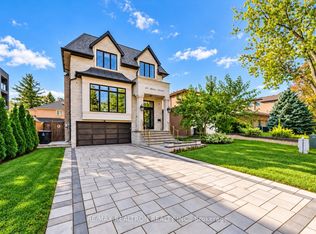 MLS ID #C14090202, RE/MAX REALTRON REALTY INC.. TRREB
 - C$2,588,0005 bd6 ba-- sqft189 Empress Ave, Toronto, ON M2N 3T7New Construction
 MLS ID #C13776226, RE/MAX REALTRON JIM MO REALTY. TRREB
 - C$2,988,0006 bd5 ba-- sqft218 Hillcrest Ave, Toronto, ON M2N 3P2For Sale
 MLS ID #C13537410, RE/MAX REALTRON BIJAN BARATI REAL ESTATE. TRREB
