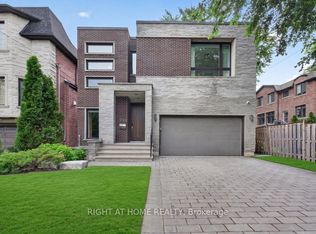
Steps to the top-ranking Hollywood P.S. & Earl Haig S.S., situated in the prestigious Willowdale East community, this exceptional 9-year-old custom-built 4+1 bedroom, 6-bathroom detached home has been meticulously maintained by its original owner. Lightly occupied with minimal cooking and use, the residence remains in near-mint, pristine condition. Thoughtfully designed with a unique and functional layout, the home showcases extensive hardwood and marble flooring, elegant wainscoting and wall paneling, custom built-ins, crown mouldings, LED pot lights, and impressive vaulted and coffered ceilings with rope lighting. Highlights include a beautifully paneled private library, a breathtaking primary suite, and a gourmet kitchen with breakfast area, high-end appliances, quality cabinetry, quartz countertops and marble backsplash. Each bedroom features its own private ensuite. Solid interior doors and 3 fireplaces further enhance the home's luxurious character. Heated floors in all bathrooms and foyer, high-end appliances, B/I speakers thru-out, professional security monitoring, water filtration, HRV ventilation system, and lawn sprinkler system provide exceptional comfort and convenience. The professionally finished walk-up basement offers a spacious recreation room, fireplace, nanny/in-law bedroom, 4-piece bathroom and optional secondary laundry area. An exceptional custom residence combining quality craftsmanship, sophisticated architectural details, luxurious finishes and a highly functional layout in one of Toronto's most desirable neighbourhoods. Don't Miss it!
New construction
C$2,588,000
189 Empress Ave, Toronto, ON M2N 3T7
5beds
6baths
Single Family Residence
Built in ----
4,017 Square Feet Lot
$-- Zestimate®
C$--/sqft
C$-- HOA
What's special
Unique and functional layoutCustom built-insCrown mouldingsLed pot lightsBeautifully paneled private libraryBreathtaking primary suiteHigh-end appliances
- 41 days
- 78
- 5
Zillow last checked:
Listing updated:
Listed by:
RE/MAX REALTRON JIM MO REALTY
Source: TRREB,MLS®#: C13776226 Originating MLS®#: Toronto Regional Real Estate Board
Facts & features
Interior
Bedrooms & bathrooms
- Bedrooms: 5
- Bathrooms: 6
Primary bedroom
- Description: Primary Bedroom
- Level: Second
- Area: 23.82 Square Meters
- Area source: Other
- Dimensions: 5.20 x 4.58
Bedroom
- Description: Bedroom
- Level: Lower
- Area: 9.8 Square Meters
- Area source: Other
- Dimensions: 3.77 x 2.60
Bedroom 2
- Description: Bedroom 2
- Level: Second
- Area: 12.45 Square Meters
- Area source: Other
- Dimensions: 4.37 x 2.85
Bedroom 3
- Description: Bedroom 3
- Level: Second
- Area: 12.42 Square Meters
- Area source: Other
- Dimensions: 3.81 x 3.26
Bedroom 4
- Description: Bedroom 4
- Level: Second
- Area: 10.28 Square Meters
- Area source: Other
- Dimensions: 3.36 x 3.06
Dining room
- Description: Dining Room
- Level: Main
- Area: 0 Square Meters
- Area source: Other
- Dimensions: 0 x 0
Family room
- Description: Family Room
- Level: Main
- Area: 22.94 Square Meters
- Area source: Other
- Dimensions: 5.19 x 4.42
Foyer
- Description: Foyer
- Level: Main
- Area: 0 Square Meters
- Area source: Other
- Dimensions: 6.5 x 4
Kitchen
- Description: Kitchen
- Level: Main
- Area: 22.18 Square Meters
- Area source: Other
- Dimensions: 4.95 x 4.48
Living room
- Description: Living Room
- Level: Main
- Area: 25.87 Square Meters
- Area source: Other
- Dimensions: 6.50 x 3.98
Office
- Description: Library
- Level: Main
- Area: 12.72 Square Meters
- Area source: Other
- Dimensions: 4.51 x 2.82
Recreation
- Description: Recreation
- Level: Lower
- Area: 17.02 Square Meters
- Area source: Other
- Dimensions: 4.42 x 3.85
Heating
- Forced Air, Gas
Cooling
- Central Air
Features
- Basement: Finished with Walk-Out,Separate Entrance
- Has fireplace: Yes
Interior area
- Living area range: 2500-3000 null
Video & virtual tour
Property
Parking
- Total spaces: 4
- Parking features: Private Double
- Has attached garage: Yes
Features
- Stories: 2
- Pool features: None
- Waterfront features: None
Lot
- Size: 4,017 Square Feet
- Features: Irregular Lot, Fenced Yard, Level, Park, Public Transit, School
Details
- Parcel number: 100760378
- Other equipment: Ventilation System
Construction
Type & style
- Home type: SingleFamily
- Property subtype: Single Family Residence
Materials
- Brick, Stone
- Foundation: Poured Concrete
- Roof: Asphalt Shingle
Condition
- New Construction
- New construction: Yes
Utilities & green energy
- Sewer: Sewer
Community & HOA
Community
- Security: Alarm System
Location
- Region: Toronto
Financial & listing details
- Tax assessed value: C$1,937,000
- Annual tax amount: C$14,862
- Date on market: 9/12/2026
Price history
Price history is unavailable.
Public tax history
Tax history is unavailable.
Climate risks
Neighborhood: Willowdale East
Nearby schools
GreatSchools rating
No schools nearby
We couldn't find any schools near this home.

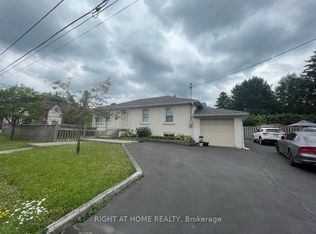
Similar homes
- C$2,368,0005 bd5 ba-- sqft143 Kingsdale Ave, Toronto, ON M2N 3W8For Sale
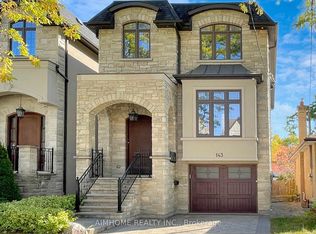 MLS ID #C13776044, AIMHOME REALTY INC.. TRREB
- C$2,800,0005 bd6 ba-- sqft290 Empress Ave, Toronto, ON M2N 3V3For Sale
 MLS ID #C13613330, KELLER WILLIAMS REFERRED URBAN REALTY. TRREB
- C$2,988,0005 bd5 ba-- sqft111 Kingsdale Ave, Toronto, ON M2N 3W5For Sale
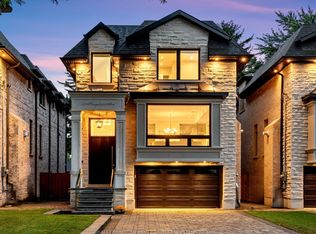 MLS ID #C13788386, RE/MAX REALTRON BIJAN BARATI REAL ESTATE. TRREB
- C$2,688,0005 bd5 ba-- sqft131 Estelle Ave, Toronto, ON M2N 5H6For Sale
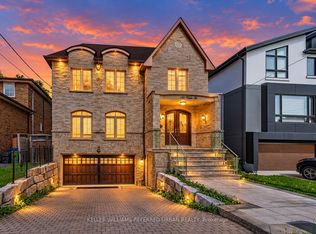 MLS ID #C13780106, KELLER WILLIAMS REFERRED URBAN REALTY. TRREB
