Absolutely Stunning Custom Built 2 Story Home On One Of the Most Coveted Streets in Willowdale East.High 10ft Ceiling Main&2nd. Minutes Away From Top Schools( Hollywood PS and Ear Haig SS), Subway Station, North York Center, Library, Restaurants, Supermarket and much more.Contemporary Design with Extensive Use Of Hardwood & Marble Floors, Wood Trim Works, Crown Mouldings, Wainscoting, Panelled Walls, Solid Doors and Soaring Coffered Ceiling. Chef's Dream Kitchen With Huge Island, Top-Of-Line S/S Appliances, Custom Cabinetry and Caesar Stone Counter-Top. LED Illuminated Skylight Well Above the Hardwood Staircase w/Iron Art Railings and Step Lights. South Facing Sun-filled Primary Bedroom w/Walking in Closet & Luxury Ensuite Bathroom w/Heated Floor. Total 4 Skylights. Professional Finished W/O Basement w/Heated Floor. **EXTRAS** High-End S/S Appliances, F/Load Washer&Dryer, B/I Speakers System w/Wall Volume Controls, U/G Sprinklers,Central Vacuum System, Security System & Cameras, HRV,Smart Lighting Control.
For sale
C$2,368,000
143 Kingsdale Ave, Toronto, ON M2N 3W8
5beds
5baths
Single Family Residence
Built in ----
3,660 Square Feet Lot
$-- Zestimate®
C$--/sqft
C$-- HOA
What's special
Contemporary designWood trim worksCrown mouldingsPanelled wallsSolid doorsSoaring coffered ceilingHuge island
- 37 days
- 26
- 1
Zillow last checked:
Listing updated:
Listed by:
AIMHOME REALTY INC.
Source: TRREB,MLS®#: C13776044 Originating MLS®#: Toronto Regional Real Estate Board
Facts & features
Interior
Bedrooms & bathrooms
- Bedrooms: 5
- Bathrooms: 5
Primary bedroom
- Description: Primary Bedroom
- Level: Second
- Area: 19.44 Square Meters
- Area source: Other
- Dimensions: 5.17 x 3.76
Bedroom
- Description: Bedroom
- Level: Lower
- Area: 6.63 Square Meters
- Area source: Other
- Dimensions: 3.40 x 1.95
Bedroom 2
- Description: Bedroom 2
- Level: Second
- Area: 15.02 Square Meters
- Area source: Other
- Dimensions: 4.65 x 3.23
Bedroom 3
- Description: Bedroom 3
- Level: Second
- Area: 10.22 Square Meters
- Area source: Other
- Dimensions: 3.33 x 3.07
Bedroom 4
- Description: Bedroom 4
- Level: Second
- Area: 12.41 Square Meters
- Area source: Other
- Dimensions: 3.76 x 3.30
Dining room
- Description: Dining Room
- Level: Main
- Area: 15.31 Square Meters
- Area source: Other
- Dimensions: 4.16 x 3.68
Family room
- Description: Family Room
- Level: Main
- Area: 16 Square Meters
- Area source: Other
- Dimensions: 5.00 x 3.20
Foyer
- Description: Foyer
- Level: Main
- Area: 0 Square Meters
- Area source: Other
- Dimensions: 2.75 x 2.74
Kitchen
- Description: Kitchen
- Level: Main
- Area: 19.49 Square Meters
- Area source: Other
- Dimensions: 5.65 x 3.45
Laundry
- Description: Laundry
- Level: Lower
- Area: 5.41 Square Meters
- Area source: Other
- Dimensions: 2.48 x 2.18
Living room
- Description: Living Room
- Level: Main
- Area: 17.3 Square Meters
- Area source: Other
- Dimensions: 4.70 x 3.68
Recreation
- Description: Recreation
- Level: Lower
- Area: 23.56 Square Meters
- Area source: Other
- Dimensions: 6.20 x 3.80
Heating
- Forced Air, Gas
Cooling
- Central Air
Appliances
- Included: Built-In Oven
Features
- Central Vacuum, Storage, ERV/HRV
- Basement: Finished,Walk-Out Access
- Has fireplace: Yes
- Fireplace features: Family Room, Natural Gas
Interior area
- Living area range: 2000-2500 null
Property
Parking
- Total spaces: 3
- Parking features: Private, Garage Door Opener
- Has attached garage: Yes
Features
- Stories: 2
- Pool features: None
Lot
- Size: 3,660 Square Feet
- Features: Irregular Lot, Arts Centre, Library, Park, Public Transit, School, Rec./Commun.Centre, Rectangular Lot
Details
- Parcel number: 100770559
- Other equipment: Ventilation System, Air Exchanger, Intercom, Sump Pump
Construction
Type & style
- Home type: SingleFamily
- Property subtype: Single Family Residence
Materials
- Stone, Stucco (Plaster)
- Foundation: Poured Concrete
- Roof: Flat,Asphalt Shingle,Shingle
Utilities & green energy
- Sewer: Sewer
Community & HOA
Location
- Region: Toronto
Financial & listing details
- Annual tax amount: C$13,068
- Date on market: 9/12/2026
Price history
Price history is unavailable.
Public tax history
Tax history is unavailable.
Climate risks
Neighborhood: Willowdale East
Nearby schools
GreatSchools rating
No schools nearby
We couldn't find any schools near this home.
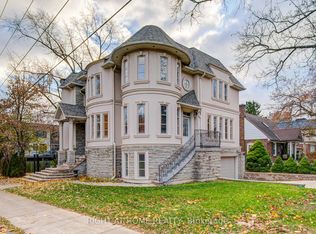

Similar homes
- C$2,390,0005 bd6 ba-- sqft189 Empress Ave, Toronto, ON M2N 3T7New Construction
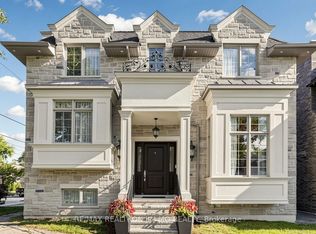 MLS ID #C13776226, RE/MAX REALTRON JIM MO REALTY. TRREB
- C$2,988,0005 bd5 ba-- sqft111 Kingsdale Ave, Toronto, ON M2N 3W5For Sale
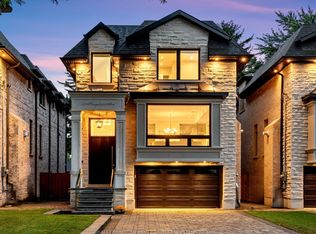 MLS ID #C13788386, RE/MAX REALTRON BIJAN BARATI REAL ESTATE. TRREB
- C$2,299,0005 bd4 ba-- sqft137 Florence Ave, Toronto, ON M2N 1G2For Sale
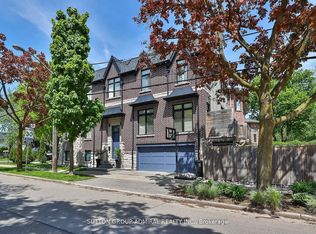 MLS ID #C13735510, SUTTON GROUP-ADMIRAL REALTY INC.. TRREB
- C$2,800,0005 bd6 ba-- sqft290 Empress Ave, Toronto, ON M2N 3V3For Sale
 MLS ID #C13613330, KELLER WILLIAMS REFERRED URBAN REALTY. TRREB
