* Unique Architectural Beauty w/4 Luxurious Ensuite Bedrooms in Heart of Willowdale! *Dramatic Open-concept living spaces on main Floor w/fantastic double-sided fireplace * Rich custom wood-paneled walls, layered architectural millwork, bespoke cabinetry throughout showcase a level of craftsmanship *Designer lighting throughout *The spectacular chef's kitchen is the heart of the home, featuring premium built-in appliances, an oversized waterfall island, custom cabinetry, luxurious stone countertops, and seamless views of the beautifully landscaped backyard *The primary suite is a true sanctuary, complete with a boutique-style custom walk-in closet and an exquisite 12 Pc Ensuite W/Steam, Rain, Senso Washlet & More *The other two spacious ensuite bedrooms, each designed as a private retreat with luxurious bathrooms and custom closets *A sophisticated sitting lounge creates the perfect family gathering space, while a private mini-home office provides an ideal work-from-home environment *The fully finished walk-out lower level extends the luxury lifestyle, Heated FL , an elegant entertainment area, a stunning wet bar, a private guest suite, and an impressive walnut-paneled library that serves as a refined home office or executive study *Expansive walls of glass, and an abundance of natural light that fills every corner of the home *Outdoor living is equally exceptional. The second-floor terrace offers a peaceful escape overlooking the mature landscape, while the professionally designed front and rear gardens create multiple outdoor entertaining spaces surrounded by mature trees and exceptional privacy.
For sale
C$2,680,000
255 Willowdale Ave, Toronto, ON M2N 4Z8
4beds
5baths
Single Family Residence
Built in ----
6,314 Square Feet Lot
$-- Zestimate®
C$--/sqft
C$-- HOA
What's special
Dramatic open-concept living spacesFantastic double-sided fireplaceRich custom wood-paneled wallsLayered architectural millworkBespoke cabinetry throughoutDesigner lighting throughoutPremium built-in appliances
- 61 days
- 25
- 0
Zillow last checked:
Listing updated:
Listed by:
RIGHT AT HOME REALTY INC.
Source: TRREB,MLS®#: C13550922 Originating MLS®#: Toronto Regional Real Estate Board
Originating MLS®#: Toronto Regional Real Estate BoardFacts & features
Interior
Bedrooms & bathrooms
- Bedrooms: 4
- Bathrooms: 5
Primary bedroom
- Level: Second
- Dimensions: 5.2 x 3.7
Bedroom 2
- Level: Second
- Dimensions: 3.7 x 3.7
Bedroom 3
- Level: Second
- Dimensions: 5.2 x 3.4
Bedroom 4
- Level: Lower
- Dimensions: 3.4 x 2.7
Dining room
- Level: Main
- Dimensions: 4.6 x 4.6
Family room
- Level: Main
- Dimensions: 7.1 x 5.2
Foyer
- Level: Main
- Dimensions: 2.7 x 2.4
Kitchen
- Level: Main
- Dimensions: 6.1 x 4.6
Library
- Level: Lower
- Dimensions: 3.4 x 2.7
Living room
- Level: Main
- Dimensions: 5.2 x 5.4
Other
- Level: Lower
- Dimensions: 4.6 x 3.7
Recreation
- Level: Lower
- Dimensions: 7.9 x 4.6
Other
- Level: Second
- Dimensions: 4.6 x 3.7
Heating
- Forced Air, Gas
Cooling
- Central Air
Appliances
- Included: Water Heater
Features
- Flooring: Carpet Free
- Basement: Finished with Walk-Out
- Has fireplace: Yes
Interior area
- Living area range: 3000-3500 null
Property
Parking
- Total spaces: 4
- Parking features: Private, Garage Door Opener
- Has garage: Yes
Features
- Stories: 2
- Exterior features: Landscaped
- Pool features: None
- Has view: Yes
- View description: Clear
Lot
- Size: 6,314 Square Feet
Details
- Parcel number: 100730031
- Other equipment: Sump Pump
Construction
Type & style
- Home type: SingleFamily
- Property subtype: Single Family Residence
Materials
- Brick, Stone
- Foundation: Concrete
- Roof: Asphalt Shingle
Utilities & green energy
- Sewer: Sewer
Community & HOA
Location
- Region: Toronto
Financial & listing details
- Annual tax amount: C$16,062
- Date on market: 7/10/2026
Price history
Price history is unavailable.
Public tax history
Tax history is unavailable.
Climate risks
Neighborhood: Willowdale East
Nearby schools
GreatSchools rating
No schools nearby
We couldn't find any schools near this home.



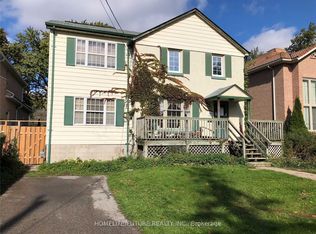
Similar homes
- C$2,549,9004 bd5 ba-- sqft58 Johnston Ave, Toronto, ON M2N 1G8For Sale
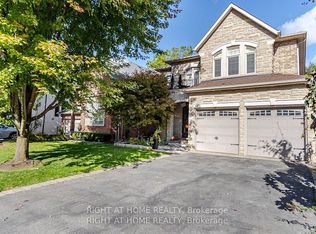 MLS ID #C13611710, RIGHT AT HOME REALTY INC.. TRREB
 - C$2,649,8884 bd5 ba-- sqft21 Albertus Ave, Toronto, ON M4R 1J5For Sale
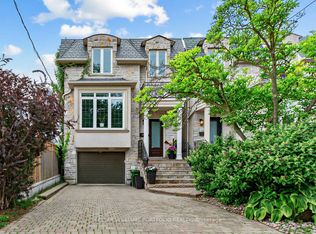 MLS ID #C13650358, KELLER WILLIAMS PORTFOLIO REALTY. TRREB
 - C$2,688,0005 bd5 ba-- sqft30 Kellythorne Dr, Toronto, ON M3A 2L4For Sale
 MLS ID #C13415972, RE/MAX HALLMARK REALTY LTD.. TRREB
 - C$2,799,0007 bd8 ba-- sqft92 Caines Ave, Toronto, ON M2R 2L3For Sale
 MLS ID #C13600792, HOMELIFE LANDMARK REALTY INC.. TRREB
