Welcome to 331 Maplehurst Ave, a home with the perfect blend of luxury, comfort, and future potential. Premium 50' x 120' lot in highly sought-after Willowdale community. Beautifully updated 4-bedroom, 4.5-bathroom family home showcases thoughtfully designed living spaces, high-end finishes, and exceptional indoor-outdoor 1living.Bright open foyer featuring porcelain tile flooring and a skylight that fills the home with natural light. The elegant living and dining areas, smooth ceilings, pot lights, and custom built-ins. At the heart of the home is a stunning chef's kitchen with porcelain countertops, premium KitchenAid appliances, a gas cooktop, built-in oven and microwave. Spacious breakfast area overlooking the backyard. Upstairs, newly installed hardwood floors, primary bedroom complete with custom walk-through closet and spa-inspired 5-piece ensuite featuring heated floors, skylight, and a walk-in shower. A second bedroom with private ensuite and walk-in closet, while two additional sun-filled bedrooms provide ample space for growing families.Step outside to your private backyard oasis featuring a large deck with pergola, frameless glass railings, a custom built-in stone outdoor grill island, a children's playhouse, garden shed, and mature trees that provide exceptional privacy.The fully finished walk-out basement offers outstanding versatility with a second kitchen, full bathroom, separate laundry, and direct exterior access, making it ideal for extended family living or future income potential.Adding even more value, the property comes with approved permits for a 1,500 sq. ft. addition and approved fagade plans, creating a rare opportunity to expand and customize for years to come .Top ranked schools: Hollywood PS, Bayview Middle School, Earl Haig! Mins to Hwy 401, TTC, Bayview Village, Restaurants, grocery stores, banks, parks, library, community centre and allessential amenities.
For sale
C$1,999,999
331 Maplehurst Ave, Toronto, ON M2N 3C7
6beds
5baths
Single Family Residence
Built in ----
6,000 Square Feet Lot
$-- Zestimate®
C$--/sqft
C$-- HOA
What's special
Thoughtfully designed living spacesHigh-end finishesBright open foyerPorcelain tile flooringSmooth ceilingsPot lightsCustom built-ins
- 2 hours |
- 2 |
- 0 |
Zillow last checked:
Listing updated:
Listed by:
REMAX YOUR COMMUNITY REALTY
Source: TRREB,MLS®#: C13720470 Originating MLS®#: Toronto Regional Real Estate Board
Originating MLS®#: Toronto Regional Real Estate BoardFacts & features
Interior
Bedrooms & bathrooms
- Bedrooms: 6
- Bathrooms: 5
Primary bedroom
- Level: Second
- Dimensions: 5.56 x 3.77
Bedroom
- Level: Basement
- Dimensions: 3.19 x 3.68
Bedroom
- Level: Basement
- Dimensions: 3.08 x 3.68
Bedroom 2
- Level: Second
- Dimensions: 4.64 x 3.54
Bedroom 3
- Level: Second
- Dimensions: 3.81 x 3.61
Bedroom 4
- Level: Second
- Dimensions: 3.81 x 3.53
Breakfast
- Level: Main
- Dimensions: 5.59 x 5.01
Dining room
- Level: Main
- Dimensions: 3.29 x 4.05
Family room
- Level: Main
- Dimensions: 3.84 x 3.53
Kitchen
- Level: Main
- Dimensions: 3.36 x 4.29
Kitchen
- Level: Basement
- Dimensions: 2.75 x 3.98
Living room
- Level: Main
- Dimensions: 5.31 x 3.52
Office
- Level: Main
- Dimensions: 3.22 x 3.29
Recreation
- Level: Basement
- Dimensions: 6.84 x 7.04
Heating
- Forced Air, Gas
Cooling
- Central Air
Appliances
- Included: Built-In Oven
Features
- Flooring: Carpet Free
- Basement: Finished with Walk-Out,Separate Entrance
- Has fireplace: Yes
Interior area
- Living area range: 3000-3500 null
Video & virtual tour
Property
Parking
- Total spaces: 6
- Parking features: Garage
- Has garage: Yes
Features
- Stories: 2
- Pool features: None
Lot
- Size: 6,000 Square Feet
Details
- Parcel number: 100740238
Construction
Type & style
- Home type: SingleFamily
- Property subtype: Single Family Residence
Materials
- Brick
- Foundation: Concrete
- Roof: Asphalt Shingle
Utilities & green energy
- Sewer: Sewer
Community & HOA
Location
- Region: Toronto
Financial & listing details
- Annual tax amount: C$14,164
- Date on market: 8/27/2026
Price history
Price history is unavailable.
Public tax history
Tax history is unavailable.
Climate risks
Neighborhood: Willowdale East
Nearby schools
GreatSchools rating
No schools nearby
We couldn't find any schools near this home.
- C$--3 bd2 ba1.9k sqft101 Gypsy Roseway, Toronto, ON M2N5Z1Off Market
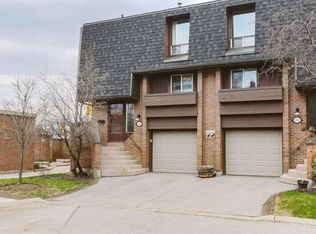
- C$3,790,0005 bd6 ba-- sqft299 Spring Garden Ave, Toronto, ON M2N3H2For Sale
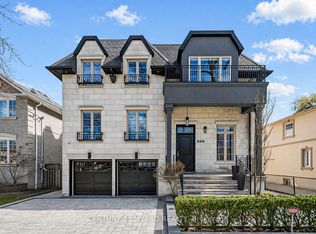
- C$1,650,0003 bd1 ba-- sqft302 Spring Garden Ave, Toronto, ON M2N3H3For Sale

- C$2,038,0004 bd4 ba-- sqft276 Greenfield Ave, Toronto, ON M2N3E5For Sale
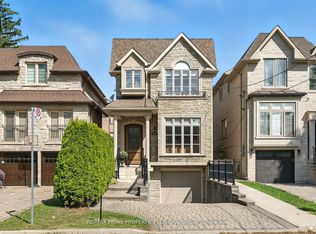
- C$3,350,0006 bd6 ba-- sqft274 Greenfield Ave, Toronto, ON M2N3E5For Sale
- C$1,649,0003 bd3 ba1.4k sqft65 Craigmore Cres, Toronto, ON M2N2Y6For Sale
- C$3,288,0007 bd7 ba-- sqft15 Calvin Ave, Toronto, ON M2N5E4For Sale
- C$2,999,0007 bd7 ba-- sqft188 Alfred Ave, Toronto, ON M2N3J4For Sale
Similar homes
- C$1,998,0004 bd4 ba-- sqft133 Spring Garden Ave, Toronto, ON M2N 3G6For Sale
 MLS ID #C13698636, T-ONE GROUP REALTY INC.,. TRREB
 - C$1,999,0006 bd5 ba-- sqft253 Byng Ave, Toronto, ON M2N 4L4For Sale
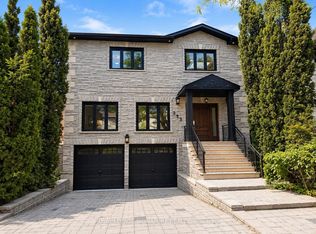 MLS ID #C13669938, ROYAL LEPAGE SIGNATURE REALTY. TRREB
 - C$1,950,0005 bd4 ba-- sqft108 Empress Ave, Toronto, ON M2N 3T6For Sale
 MLS ID #C13663728, HOMELIFE LANDMARK REALTY INC.. TRREB
 - C$1,968,8004 bd5 ba-- sqft62 Northdale Rd, Toronto, ON M2L 2M1For Sale
 MLS ID #C13673548, KELLER WILLIAMS REFERRED URBAN REALTY. TRREB
 - C$1,999,8005 bd4 ba-- sqft82 Cameron Ave, Toronto, ON M2N 1E2For SaleMLS ID #C13693442, HOMELIFE FRONTIER REALTY INC.. TRREB
- C$2,038,0004 bd4 ba-- sqft276 Greenfield Ave, Toronto, ON M2N 3E5For SaleMLS ID #C13608422, RE/MAX PRIME PROPERTIES - UNIQUE GROUP. TRREB
- C$1,999,0005 bd4 ba-- sqft25 Burbank Dr, Toronto, ON M2K 1M7For SaleMLS ID #C13555256, AIMHOME REALTY INC.. TRREB
- C$1,998,0005 bd4 ba-- sqft192 Parkview Ave, Toronto, ON M2N 3Y8For SaleMLS ID #C12903178, HOMELIFE/FUTURE REALTY INC.. TRREB
- C$1,999,9995 bd3 ba-- sqft15 Foursome Cres, Toronto, ON M2P 1W1For SaleMLS ID #C13028612, RIGHT AT HOME REALTY INC.. TRREB
- C$2,699,0007 bd6 ba-- sqft6 Lailey Cres, Toronto, ON M2N 4G9For SaleMLS ID #C13717882, ROYAL LEPAGE SIGNATURE CONNECT.CA REALTY. TRREB
- C$2,098,0006 bd4 ba-- sqft150 Holmes Ave, Toronto, ON M2N 4M6For SaleMLS ID #C13632654, RIGHT AT HOME REALTY INC.. TRREB
- C$2,990,0006 bd7 ba-- sqft249 Holmes Ave, Toronto, ON M2N 4M9For SaleMLS ID #C13719032, RE/MAX REALTRON REALTY INC.. TRREB
- C$1,508,0005 bd4 ba-- sqft228 Hollywood Ave, Toronto, ON M2N 3K6For SaleMLS ID #C13678216, HOMELIFE LANDMARK REALTY INC.. TRREB
- C$2,428,0005 bd5 ba-- sqft212 Hollywood Ave, Toronto, ON M2N 3K6For SaleMLS ID #C13605222, AIMHOME REALTY INC.. TRREB
- C$1,888,0004 bd3 ba-- sqft78 Spring Garden Ave, Toronto, ON M2N 3G3For SaleMLS ID #C13440832, RE/MAX CONDOS PLUS CORPORATION. TRREB
- C$2,388,0005 bd5 ba-- sqft131 Estelle Ave, Toronto, ON M2N 5H6For SaleMLS ID #C13696266, KELLER WILLIAMS REFERRED URBAN REALTY. TRREB
- C$2,388,0006 bd4 ba-- sqft309 Hillcrest Ave, Toronto, ON M2N 3P5For SaleMLS ID #C13111510, RE/MAX REALTRON BIJAN BARATI REAL ESTATE. TRREB
- C$2,088,0005 bd3 ba1.6k sqft30 Blue Ridge Rd, Toronto, ON M2K 1R7For SaleMLS ID #40840635, Moe Kamali, Broker of Record, KAMALI GROUP REALTY. ITSO
- C$1,850,0005 bd4 ba-- sqft3 Blithfield Ave, Toronto, ON M2K 1X9For SaleMLS ID #C13535512, Toronto Real Estate Realty Plus Inc. TRREB
- C$1,790,0007 bd5 ba-- sqft3022 Bayview Ave, Toronto, ON M2N 5L1For SaleMLS ID #C13585082, REAL ONE REALTY INC.. TRREB
