Welcome to 6 Lailey Crescent, an impressive custom-built residence tucked away on a quiet, family-friendly cul-de-sac in the highly sought-after Willowdale East community. Set on a premium 55.41 x 120 ft irregular lot that widens to approximately 74 ft at the rear, this substantial home offers approximately 5,093 sq. ft. on all floors, five spacious bedrooms on the second floor, six bathrooms and a rare three-car garage. The grand stone façade opens to an expansive main level featuring formal living and dining rooms, a private home office/library, a sunken family room with gas fireplace and skylight, and a generous eat-in kitchen overlooking the backyard. The impressive primary suite includes a walk-in closet and luxurious ensuite, while the additional bedrooms offer excellent space and ensuite or semi-ensuite access. A finished walk-up basement adds two further bedrooms, a recreation area, wet bar, gas fireplace and sauna-ideal for extended family, guests or potential secondary living space. Major updates include oak hardwood flooring and stairs, bathrooms, windows, garage doors and air conditioning in 2019, plus a new roof in 2024. Parking for eight vehicles. An exceptional opportunity to own a large family home on one of the neighbourhood's most peaceful streets, close to top-ranked schools, parks, transit, shopping, dining, community amenities and major highways.
For sale
C$2,699,000
6 Lailey Cres, Toronto, ON M2N 4G9
7beds
6baths
Single Family Residence
Built in ----
6,649 Square Feet Lot
$-- Zestimate®
C$--/sqft
C$-- HOA
What's special
Quiet family-friendly cul-de-sacSix bathroomsRare three-car garageExpansive main levelImpressive primary suiteWalk-in closetLuxurious ensuite
- 12 hours |
- 24 |
- 1 |
Zillow last checked:
Listing updated:
Listed by:
ROYAL LEPAGE SIGNATURE CONNECT.CA REALTY
Source: TRREB,MLS®#: C13717882 Originating MLS®#: Toronto Regional Real Estate Board
Originating MLS®#: Toronto Regional Real Estate BoardFacts & features
Interior
Bedrooms & bathrooms
- Bedrooms: 7
- Bathrooms: 6
Heating
- Forced Air, Gas
Cooling
- Central Air
Appliances
- Included: Built-In Oven
Features
- Sauna
- Basement: Finished
- Has fireplace: Yes
Interior area
- Living area range: 3500-5000 null
Property
Parking
- Total spaces: 8
- Parking features: Private
- Has attached garage: Yes
Features
- Stories: 2
- Pool features: None
- Waterfront features: None
Lot
- Size: 6,649 Square Feet
- Features: Irregular Lot, Arts Centre, Library, Park, Public Transit, Rec./Commun.Centre, School
Details
- Parcel number: 100680025
Construction
Type & style
- Home type: SingleFamily
- Property subtype: Single Family Residence
Materials
- Brick, Stone
- Foundation: Unknown
- Roof: Unknown
Utilities & green energy
- Sewer: Sewer
Community & HOA
Location
- Region: Toronto
Financial & listing details
- Annual tax amount: C$10,925
- Date on market: 8/27/2026
Price history
Price history is unavailable.
Public tax history
Tax history is unavailable.
Climate risks
Neighborhood: Willowdale East
Nearby schools
GreatSchools rating
No schools nearby
We couldn't find any schools near this home.
- C$3,490,0005 bd7 ba-- sqft168 Highgate Ave, Toronto, ON M2N5H1For Sale

- C$2,4002 bd2 ba-- sqft252 Dunview Ave, Toronto, ON M2N4J2For Rent

- C$2,5003 bd1 ba-- sqft248 Dunview Ave #L, Toronto, ON M2N4J2For Rent

- C$2,398,0009 bd7 ba-- sqft261 McKee Ave, Toronto, ON M2N4E2For Sale

- C$3,5003 bd3 ba-- sqft19 Waring Ct, Toronto, ON M2N4G6For Rent
- C$5,8006 bd4 ba-- sqft35 Lailey Cres, Toronto, ON M2N4H2For Rent
- C$1,999,0006 bd5 ba-- sqft253 Byng Ave, Toronto, ON M2N4L4For Sale
- C$1,500,0005 bd3 ba-- sqft10 Waring Ct, Toronto, ON M2N4G7For Sale
Similar homes
- C$2,648,0007 bd7 ba-- sqft208 Holmes Ave, Toronto, ON M2N 4N1For Sale
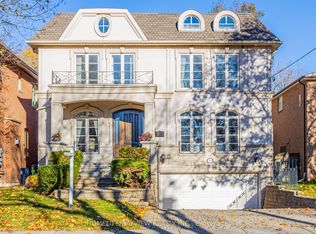 MLS ID #C13664950, HOMELIFE/BAYVIEW REALTY INC.. TRREB
 - C$2,688,0006 bd7 ba-- sqft47 Lurgan Dr, Toronto, ON M2R 1K7For Sale
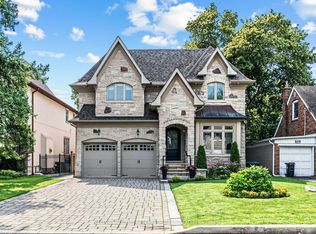 MLS ID #C13671534, KELLER WILLIAMS REFERRED URBAN REALTY. TRREB
 - C$2,450,0006 bd5 ba-- sqft338 McKee Ave, Toronto, ON M2N 4E5For Sale
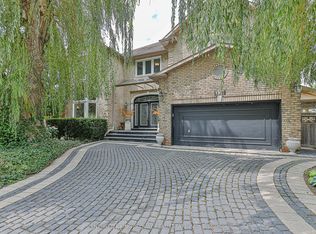 MLS ID #C12961984, CENTURY 21 KING`S QUAY REAL ESTATE INC.. TRREB
 - C$2,800,0005 bd6 ba-- sqft290 Empress Ave, Toronto, ON M2N 3V3For Sale
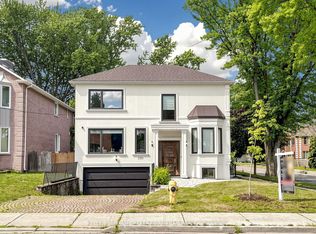 MLS ID #C13613330, KELLER WILLIAMS REFERRED URBAN REALTY. TRREB
 - C$3,249,0005 bd6 ba-- sqft73 Carmichael Ave, Toronto, ON M5M 2W8For SaleMLS ID #C13717986, HARVEY KALLES REAL ESTATE LTD.. TRREB
- C$2,699,9006 bd4 ba-- sqft156 Duncan Rd, Richmond Hill, ON L4C 6J8For SaleMLS ID #N13565056, GET SOLD REALTY INC.. TRREB
- C$3,149,0004 bd3 ba-- sqft42 Heathview Ave, Toronto, ON M2K 2C1For SaleMLS ID #C13248848, RE/MAX REALTY SPECIALISTS INC.. TRREB
- C$2,528,0005 bd4 ba-- sqft6 Caravan Dr, Toronto, ON M3B 1N1For SaleMLS ID #C13643048, BAY STREET GROUP INC.. TRREB
- C$2,649,8884 bd5 ba-- sqft21 Albertus Ave, Toronto, ON M4R 1J5For SaleMLS ID #C13650358, KELLER WILLIAMS PORTFOLIO REALTY. TRREB
- C$2,688,0006 bd8 ba4.2k sqft33 Keatley Dr, Vaughan, ON L6A 4Y3For SaleMLS ID #40854197, Nick Gewarges, Broker, Right at Home Realty. ITSO
- C$1,950,0005 bd4 ba-- sqft108 Empress Ave, Toronto, ON M2N 3T6For SaleMLS ID #C13663728, HOMELIFE LANDMARK REALTY INC.. TRREB
- C$2,600,0005 bd5 ba-- sqft17 Marwill St, Toronto, ON M3H 3L2For SaleMLS ID #C13453140, RE/MAX REALTRON DAVID SOBERANO GROUP. TRREB
- C$2,498,0005 bd5 ba-- sqft6 White Oak Cres, Richmond Hill, ON L4B 3R3For SaleMLS ID #N13226202, RE/MAX REALTRON REALTY INC.. TRREB
- C$3,978,8807 bd6 ba-- sqft35 Wentworth Ave, Toronto, ON M2N 1T5For SaleMLS ID #C13666090, SUTTON GROUP-ADMIRAL REALTY INC.. TRREB
- C$2,250,0004 bd4 ba-- sqft122 Fenn Ave, Toronto, ON M2P 1X6For SaleMLS ID #C13613562, ROYAL LEPAGE SIGNATURE REALTY. TRREB
- C$1,688,0006 bd5 ba-- sqft77 Rosedale Heights Dr, Vaughan, ON L4J 4T3For SaleMLS ID #N13718184, RE/MAX ATRIUM HOME REALTY. TRREB
- C$2,699,0005 bd5 ba-- sqft49 Ferris Rd, Toronto, ON M4B 1G2For SaleMLS ID #E13486044, ROYAL LEPAGE SIGNATURE SUSAN GUCCI REALTY. TRREB
- C$2,688,0006 bd7 ba-- sqft118 Village Gate Dr, Markham, ON L6C 1V5For SaleMLS ID #N13634100, CENTURY 21 PERCY FULTON LTD.. TRREB
- C$3,298,0005 bd5 ba-- sqft19 Lower Links Rd, Toronto, ON M2P 1H5For SaleMLS ID #C13473580, RE/MAX REALTRON BARRY COHEN HOMES INC.. TRREB
- C$2,349,0005 bd2 ba-- sqft202 Dinnick Cres, Toronto, ON M4N 1M3For SaleMLS ID #C13584364, ROYAL LEPAGE REAL ESTATE SERVICES LTD.. TRREB
