Presenting an exquisite custom-built residence situated on a generous 45' x 160' lot, this beautiful home seamlessly blends timeless design with modern amenities. The elegant stone and stucco faade sets a sophisticated tone, leading into interiors adorned with hardwood and limestone flooring. The gourmet kitchen is a culinary enthusiast's dream, featuring stainless steel appliances, a pantry, servery, and a breakfast area that opens to a spacious deck, patio, and beautifully landscaped backyard. The master bedroom boasts a 10.5-foot coffered ceiling, a luxurious 7-piece ensuite, and a walk-in closet. The professionally finished walk-out basement includes a nanny room with a 3-piece ensuite and a separate two-bedroom apartment complete with its own kitchen, laundry facilities, and a 4-piece bath. Recent enhancements such as new carpeting, fresh paint throughout, built-in speakers, a security camera system, sprinkler system, and central vacuum add to the home's appeal. This property offers a harmonious blend of luxury and functionality, ideal for discerning buyers seeking a refined living experience **EXTRAS** Stainless Steel B/I Fridge, Microwave, Oven, Cooktop. 2Washer&2Dryer,All Exist Elfs & Window Covering. Cac. In Bsmnt: Fridge, Stove & Hood Built-in speakers, Security camera system, Sprinkler system, and Central vacuum - POTENTIAL GARDEN SUITE AT THE BACK
For sale
C$2,648,000
208 Holmes Ave, Toronto, ON M2N 4N1
7beds
7baths
Single Family Residence
Built in ----
7,200 Square Feet Lot
$-- Zestimate®
C$--/sqft
C$-- HOA
What's special
Limestone flooringGourmet kitchenStainless steel appliancesSpacious deckBeautifully landscaped backyardWalk-in closetProfessionally finished walk-out basement
- 12 hours |
- 7 |
- 0 |
Zillow last checked:
Listing updated:
Listed by:
HOMELIFE/BAYVIEW REALTY INC.
Source: TRREB,MLS®#: C13664950 Originating MLS®#: Toronto Regional Real Estate Board
Originating MLS®#: Toronto Regional Real Estate BoardFacts & features
Interior
Bedrooms & bathrooms
- Bedrooms: 7
- Bathrooms: 7
Primary bedroom
- Description: Primary Bedroom
- Level: Second
- Area: 31.28 Square Meters
- Area source: Other
- Dimensions: 6.41 x 4.88
Bedroom
- Description: Bedroom
- Level: Lower
- Area: 13.18 Square Meters
- Area source: Other
- Dimensions: 3.66 x 3.60
Bedroom 2
- Description: Bedroom 2
- Level: Second
- Area: 19.7 Square Meters
- Area source: Other
- Dimensions: 5.31 x 3.71
Bedroom 3
- Description: Bedroom 3
- Level: Second
- Area: 17.74 Square Meters
- Area source: Other
- Dimensions: 4.82 x 3.68
Bedroom 4
- Description: Bedroom 4
- Level: Second
- Area: 13.4 Square Meters
- Area source: Other
- Dimensions: 3.66 x 3.66
Bedroom 5
- Description: Bedroom 5
- Level: Lower
- Area: 15.6 Square Meters
- Area source: Other
- Dimensions: 4.15 x 3.76
Dining room
- Description: Dining Room
- Level: Main
- Area: 18.21 Square Meters
- Area source: Other
- Dimensions: 4.73 x 3.85
Family room
- Description: Family Room
- Level: Main
- Area: 23.25 Square Meters
- Area source: Other
- Dimensions: 5.19 x 4.48
Kitchen
- Description: Kitchen
- Level: Main
- Area: 36 Square Meters
- Area source: Other
- Dimensions: 6.63 x 5.43
Library
- Description: Library
- Level: Main
- Area: 11.02 Square Meters
- Area source: Other
- Dimensions: 3.60 x 3.06
Living room
- Description: Living Room
- Level: Main
- Area: 23.24 Square Meters
- Area source: Other
- Dimensions: 5.43 x 4.28
Recreation
- Description: Recreation
- Level: Lower
- Area: 22.94 Square Meters
- Area source: Other
- Dimensions: 5.19 x 4.42
Heating
- Forced Air, Gas
Cooling
- Central Air
Appliances
- Included: Built-In Oven
Features
- Basement: Finished with Walk-Out,Separate Entrance
- Has fireplace: Yes
Interior area
- Living area range: 3500-5000 null
Property
Parking
- Total spaces: 6
- Parking features: Private Double
- Has attached garage: Yes
Features
- Stories: 2
- Pool features: None
Lot
- Size: 7,200 Square Feet
- Features: Irregular Lot, Fenced Yard, Public Transit, School
Details
- Parcel number: 100690226
Construction
Type & style
- Home type: SingleFamily
- Property subtype: Single Family Residence
Materials
- Stone, Stucco (Plaster)
- Foundation: Concrete
- Roof: Asphalt Shingle
Utilities & green energy
- Sewer: Sewer
Community & HOA
Location
- Region: Toronto
Financial & listing details
- Annual tax amount: C$16,650
- Date on market: 8/12/2026
Price history
Price history is unavailable.
Public tax history
Tax history is unavailable.
Climate risks
Neighborhood: Willowdale East
Nearby schools
GreatSchools rating
No schools nearby
We couldn't find any schools near this home.
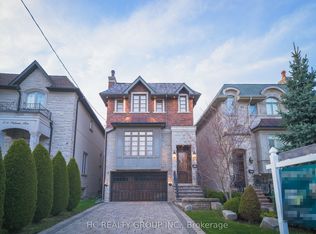
- C$3,250,0005 bd5 ba-- sqft218A Holmes Ave, Toronto, ON M2N4N1For Sale
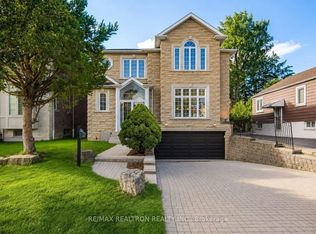
- C$2,688,0007 bd5 ba-- sqft225 Olive Ave S, Toronto, ON M2N4P5For Sale
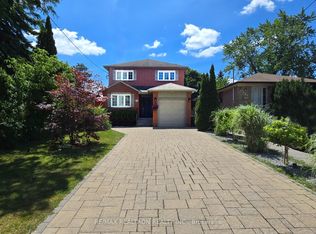
- C$1,988,0005 bd4 ba-- sqft183 Holmes Ave, Toronto, ON M2N4M7For Sale
- C$2,638,0006 bd5 ba-- sqft253 Byng Ave, Toronto, ON M2N4L4For Sale

- C$--3 bd1 ba1.3k sqft199 Finch Ave E, Toronto, ON M2N4S1Off Market
- C$2,499,0006 bd6 ba-- sqft173 Holmes Ave, Toronto, ON M2N4M7For Sale
- C$3,8004 bd3 ba-- sqft3 Hayes Ln, Toronto, ON M2N0E7For Rent
- C$999,0003 bd3 ba-- sqft233 Finch Ave E, Toronto, ON M2N4S1For Sale
Similar homes
- C$2,888,0005 bd5 ba-- sqft126 Parkview Ave, Toronto, ON M2N 3Y5For Sale
 MLS ID #C13655042, JOYNET REALTY INC.. TRREB
 - C$2,899,0006 bd7 ba-- sqft291 Byng Ave, Toronto, ON M2N 4L4For Sale
 MLS ID #C13571052, RE/MAX REALTRON BIJAN BARATI REAL ESTATE. TRREB
 - C$2,670,0005 bd5 ba-- sqft131 Estelle Ave, Toronto, ON M2N 5H6For Sale
 MLS ID #C13456178, FOREST HILL REAL ESTATE INC.. TRREB
 - C$2,798,0005 bd6 ba-- sqft116 Church Ave, Toronto, ON M2N 4G2For Sale
 MLS ID #C13549172, RE/MAX ATRIUM HOME REALTY. TRREB
 - C$2,799,0007 bd8 ba-- sqft92 Caines Ave, Toronto, ON M2R 2L3For SaleMLS ID #C13600792, HOMELIFE LANDMARK REALTY INC.. TRREB
- C$2,289,0006 bd7 ba-- sqft90 Holmes Ave, Toronto, ON M2N 4M4For SaleMLS ID #C13075572, RE/MAX REALTRON REALTY INC.. TRREB
- C$2,299,9006 bd5 ba-- sqft49 Verwood Ave, Toronto, ON M3H 2K8For SaleMLS ID #C13652192, RE/MAX REALTRON DAVID SOBERANO GROUP. TRREB
- C$2,988,0006 bd5 ba-- sqft218 Hillcrest Ave, Toronto, ON M2N 3P2For SaleMLS ID #C13537410, RE/MAX REALTRON BIJAN BARATI REAL ESTATE. TRREB
- C$3,350,0006 bd6 ba-- sqft274 Greenfield Ave, Toronto, ON M2N 3E5For SaleMLS ID #C13640106, RE/MAX REALTRON BIJAN BARATI REAL ESTATE. TRREB
- C$2,499,0005 bd5 ba-- sqft466A Ellerslie Ave, Toronto, ON M2R 1C4For SaleMLS ID #C13248744, ROYAL LEPAGE TERREQUITY CONFIDENCE REALTY. TRREB
- C$2,038,0004 bd4 ba-- sqft276 Greenfield Ave, Toronto, ON M2N 3E5For SaleMLS ID #C13608422, RE/MAX PRIME PROPERTIES - UNIQUE GROUP. TRREB
- C$2,600,0005 bd5 ba-- sqft17 Marwill St, Toronto, ON M3H 3L2For SaleMLS ID #C13453140, RE/MAX REALTRON DAVID SOBERANO GROUP. TRREB
- C$3,288,0006 bd7 ba-- sqft242 Parkview Ave, Toronto, ON M2N 3Z1For SaleMLS ID #C12573944, RE/MAX ATRIUM HOME REALTY. TRREB
- C$1,790,0007 bd5 ba-- sqft3022 Bayview Ave, Toronto, ON M2N 5L1For SaleMLS ID #C13585082, REAL ONE REALTY INC.. TRREB
- C$2,399,0005 bd6 ba-- sqft117 Theodore Pl, Vaughan, ON L4J 8E3For SaleMLS ID #N13618514, RE/MAX REALTRON REALTY INC.. TRREB
- C$2,699,0004 bd4 ba-- sqft124 Felbrigg Ave, Toronto, ON M5M 2M5For SaleMLS ID #C13532878, RE/MAX HALLMARK REALTY LTD.. TRREB
- C$3,388,0005 bd5 ba-- sqft267 Empress Ave, Toronto, ON M2N 3V2For SaleMLS ID #C13597588, HARVEY KALLES REAL ESTATE LTD.. TRREB
- C$1,899,9006 bd5 ba-- sqft49 Pearson Ave, Richmond Hill, ON L4C 6T3For SaleMLS ID #N13662926, GET SOLD REALTY INC.. TRREB
- C$3,318,0005 bd6 ba-- sqft73 Carmichael Ave, Toronto, ON M5M 2W8For SaleMLS ID #C13639792, HARVEY KALLES REAL ESTATE LTD.. TRREB
- C$2,660,0005 bd6 ba-- sqft10 Stancroft Dr, Richmond Hill, ON L4C 4N1New ConstructionMLS ID #N13627906, HOMELIFE NEW WORLD REALTY INC.. TRREB
