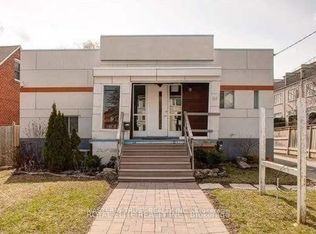
*Extensive Interior ""CITY-PERMITTED"" Renovation/Improvement(Top to Bottom $$$$ 2020), and TOP-RANKED School--Earl Haig SS, and Short walk-to Yonge/Finch Subway, Shopping. This residence was fully updated-rearranged by its owner, offering a turnkey living and true peace of mind for your family. This ""PERMITTED"" full renovation residence showcases modern design with open concept, quality craftsmanship, and thoughtful upgrades throughout, featuring updated electrical wiring, newer windows, and major mechanical improvements Front Flat Roof (2022) and Back Roof (2016), furnace & central A/C(Nov 2023),water softener, and owned hot water tank. The main floor boasts a spacious foyer, welcoming you to this residence, and an open concept layout enhances the sense of space and flow. The gourmet kitchen, is a chef's delight, featuring built in appliances, custom cabinetry, and generous counter space and a large island, seamlessly connected to open concept dining room, exciting family room, ideal for entertaining and gatherings or relaxing at home. A beautifully crafted open-concept staircase with glass railings and rich wood floor finishes offers a designer-inspired focal point, elevating the home's interior with both style and sophistication. Upstairs, there are four well-proportioned, and sun-filled bedrooms, and updated bathrooms for comfort and daily-enjoyment. The fully finished basement with huge entertainment area ideal for extended family gathering, multi-generational living, or potential in-law suite. The house perfectly situated in the highly sought-after Yonge & Finch neighbourhood, just minutes walk to Finch Subway Station, TTC, Yonge Street shopping, restaurants, parks, and all daily amenities, with easy access to major highways. Located within a top-ranking school district, making it an exceptional choice for families prioritizing education and long-term value.
Under contract
C$1,998,000
90 Holmes Ave, Toronto, ON M2N 4M4
6beds
6baths
Single Family Residence
Built in ----
5,500 Square Feet Lot
$-- Zestimate®
C$--/sqft
C$-- HOA
What's special
Quality craftsmanshipThoughtful upgrades throughoutUpdated electrical wiringNewer windowsMajor mechanical improvementsWater softenerOwned hot water tank
- 35 days
- 25
- 1
Zillow last checked:
Listing updated:
Listed by:
KELLER WILLIAMS REFERRED URBAN REALTY
Source: TRREB,MLS®#: C13765498 Originating MLS®#: Toronto Regional Real Estate Board
Originating MLS®#: Toronto Regional Real Estate BoardFacts & features
Interior
Bedrooms & bathrooms
- Bedrooms: 6
- Bathrooms: 6
Primary bedroom
- Level: Second
- Dimensions: 6.06 x 3.66
Bedroom
- Level: Basement
- Dimensions: 3.96 x 3.66
Bedroom 2
- Level: Second
- Dimensions: 3.73 x 3.12
Bedroom 3
- Level: Second
- Dimensions: 3.83 x 3.15
Bedroom 4
- Level: Second
- Dimensions: 3.78 x 3.05
Bedroom 5
- Level: Basement
- Dimensions: 3.96 x 3.66
Dining room
- Level: Main
- Dimensions: 4.97 x 3.96
Family room
- Level: Main
- Dimensions: 7.36 x 4.47
Kitchen
- Level: Main
- Dimensions: 6 x 3.32
Laundry
- Level: Main
- Dimensions: 2.95 x 2.84
Living room
- Level: Main
- Dimensions: 5.4 x 3.73
Recreation
- Level: Basement
- Dimensions: 12.2 x 7.62
Other
- Level: Basement
- Dimensions: 3.47 x 3.35
Utility room
- Level: Basement
- Dimensions: 3.96 x 3.66
Heating
- Forced Air, Gas
Cooling
- Central Air
Features
- Central Vacuum, Storage
- Flooring: Carpet Free
- Basement: Finished
- Has fireplace: Yes
Interior area
- Living area range: 2500-3000 null
Property
Parking
- Total spaces: 6
- Parking features: Private, Garage Door Opener
- Has garage: Yes
Accessibility
- Accessibility features: Accessible Public Transit Nearby, Open Floor Plan, Parking
Features
- Stories: 2
- Patio & porch: Porch
- Pool features: None
- Has view: Yes
- View description: Garden
Lot
- Size: 5,500 Square Feet
- Features: Park, Public Transit, Rec./Commun.Centre, School, Place Of Worship, Library, Rectangular Lot
Details
- Parcel number: 100790032
Construction
Type & style
- Home type: SingleFamily
- Property subtype: Single Family Residence
Materials
- Brick
- Foundation: Other
- Roof: Shingle
Utilities & green energy
- Sewer: Sewer
Community & HOA
Location
- Region: Toronto
Financial & listing details
- Annual tax amount: C$14,302
- Date on market: 9/10/2026
Price history
Price history is unavailable.
Public tax history
Tax history is unavailable.
Climate risks
Neighborhood: Willowdale East
Nearby schools
GreatSchools rating
No schools nearby
We couldn't find any schools near this home.


Similar homes
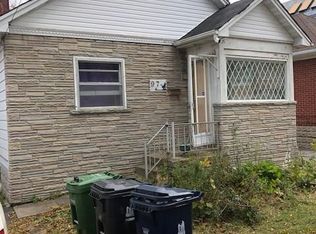
- C$1,888,0007 bd4 ba-- sqft9 Tigerlily Ct, Toronto, ON M2M 4E3For Sale
 MLS ID #C13854970, KELLER WILLIAMS REFERRED URBAN REALTY. TRREB
 - C$1,999,9006 bd5 ba-- sqft48 Almont Rd, Toronto, ON M3H 3E5For Sale
 MLS ID #C13784756, RE/MAX REALTRON DAVID SOBERANO GROUP. TRREB
 - C$1,784,0007 bd6 ba-- sqft37 Almore Ave, Toronto, ON M3H 2G9For Sale
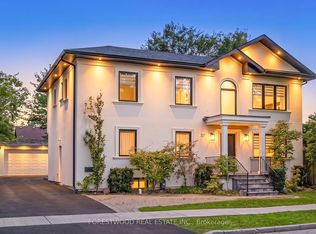 MLS ID #C13746280, FORESTWOOD REAL ESTATE INC.. TRREB
 - C$1,900,0005 bd5 ba-- sqft479 Hounslow Ave, Toronto, ON M2R 1J1For Sale
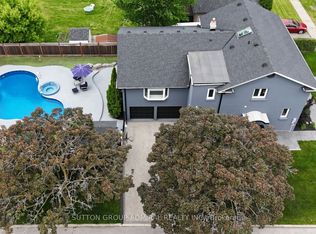 MLS ID #C13453260, SUTTON GROUP-ADMIRAL REALTY INC.. TRREB
