This luxurious 5-level backsplit offers over 3,500 sq ft of thoughtfully designed living space, including a beautifully finished multi-level basement apartment with outstanding income and multi-generational living potential. Showcasing high-end finishes, elegant design, and exceptional attention to detail throughout.Situated on a rare oversized pie-shaped lot that widens at the rear, the property features a stunning backyard oasis, perfect for entertaining, family gatherings, or relaxing in your own private retreat. Offering a true cottage-like lifestyle, this outdoor space is a rare find in Toronto.Designed for modern family living, this impressive residence features 4+1 spacious bedrooms, 4 luxurious bathrooms, 2 fully equipped kitchens, and 2 separate laundry areas. The main level is enhanced with elegant custom millwork including crown moulding, wainscoting, and designer feature walls. The chef-inspired kitchen is equipped with premium stainless steel appliances, an impressive 8-foot quartz island, quartz countertops, and a sleek modern backsplash, ideal for both everyday living and entertaining.The standout lower-level suite includes a private separate entrance, making it ideal for extended family, in-laws, nanny accommodations, or a potential income-generating rental apartment. Complete with a gourmet kitchen featuring a large island, an expansive living area with a cozy gas fireplace, a private bedroom with walk-in closet, stylish 3-piece bathroom, and dedicated laundry room.Located in the highly sought-after Rustic/Maple Leaf neighbourhood, enjoy the perfect blend of urban convenience and peaceful residential charm. Walking distance to excellent public and Montessori schools, parks, shopping, and transit, with quick access to Yorkdale Mall, major highways, and downtown Toronto.
For sale
C$1,949,000
182 Gracefield Ave, Toronto, ON M6L 1L8
5beds
4baths
Single Family Residence
Built in ----
10,373 Square Feet Lot
$-- Zestimate®
C$--/sqft
C$-- HOA
What's special
High-end finishesElegant designStunning backyard oasisTrue cottage-like lifestyleChef-inspired kitchenPremium stainless steel appliancesQuartz countertops
- 64 days |
- 24 |
- 1 |
Zillow last checked:
Listing updated:
Listed by:
RE/MAX PROFESSIONALS INC.
Source: TRREB,MLS®#: W13144724 Originating MLS®#: Toronto Regional Real Estate Board
Originating MLS®#: Toronto Regional Real Estate BoardFacts & features
Interior
Bedrooms & bathrooms
- Bedrooms: 5
- Bathrooms: 4
Heating
- Forced Air, Gas
Cooling
- Central Air
Appliances
- Included: Built-In Oven, Countertop Range
Features
- Basement: Finished,Separate Entrance
- Has fireplace: Yes
- Fireplace features: Wood Burning, Natural Gas
Interior area
- Living area range: 2000-2500 null
Video & virtual tour
Property
Parking
- Total spaces: 6
- Parking features: Private Double
- Has garage: Yes
Features
- Pool features: None
Lot
- Size: 10,373 Square Feet
- Features: Irregular Lot
Details
- Additional structures: Garden Shed
- Parcel number: 102800146
Construction
Type & style
- Home type: SingleFamily
- Property subtype: Single Family Residence
Materials
- Brick
- Foundation: Unknown
- Roof: Metal
Utilities & green energy
- Sewer: Sewer
Community & HOA
Location
- Region: Toronto
Financial & listing details
- Annual tax amount: C$6,628
- Date on market: 5/19/2026
RE/MAX PROFESSIONALS INC.
RE/MAX PROFESSIONALS INC.
By pressing Contact Agent, you agree that the real estate professional identified above may call/text you about your search, which may involve use of automated means and pre-recorded/artificial voices. You don't need to consent as a condition of buying any property, goods, or services. Message/data rates may apply. You also agree to our Terms of Use. Zillow does not endorse any real estate professionals. We may share information about your recent and future site activity with your agent to help them understand what you're looking for in a home.
Price history
Price history is unavailable.
Public tax history
Tax history is unavailable.
Climate risks
Neighborhood: Rustic
Nearby schools
GreatSchools rating
No schools nearby
We couldn't find any schools near this home.
- C$1,650,0006 bd4 ba-- sqft543 Queens Dr, Toronto, ON M6L1M9For Sale
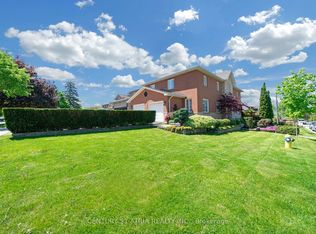
- C$1,650,0006 bd4 ba-- sqft543 S Queens Dr, Toronto, ON M6L1M9For Sale

- C$1,150,0005 bd2 ba-- sqft170 Gracefield Ave, Toronto, ON M6L1L5For Sale
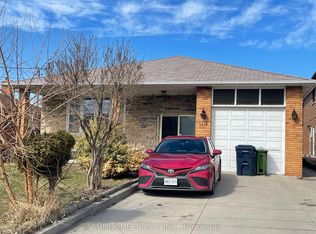
- C$2,4003 bd1 ba-- sqft538 Queens Dr #BASEMENT, Toronto, ON M6L1M8For Rent
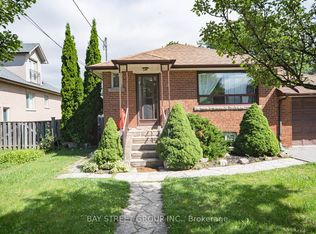
- C$1,399,0003 bd2 ba-- sqft502 Queens Dr, Toronto, ON M6L1M8For Sale
- C$1,099,9007 bd2 ba-- sqft2 Del Ria Dr, Toronto, ON M6L1M1For Sale
- C$1,9005 bd3 ba-- sqft252 Maple Leaf Dr, Toronto, ON M6L1P1For Rent
- C$--1 bd1 ba750 sqft22 De Marco Blvd #3, Toronto, ON M6L2W1Off Market
Similar homes
- C$1,999,0005 bd3 ba-- sqft16 Cherry Post Cres, Toronto, ON M9C 2K1For Sale
 MLS ID #W13433242, RE/MAX PROFESSIONALS INC.. TRREB
 - C$2,299,0005 bd4 ba-- sqft313 Robina Ave, Toronto, ON M6C 3Z2For Sale
 MLS ID #C13468090, HOMELIFE REGIONAL REALTY LTD.. TRREB
 - C$2,799,0005 bd4 ba-- sqft39 Glenforest Rd, Toronto, ON M4N 1Z7For Sale
 MLS ID #C13590514, RE/MAX HALLMARK REALTY LTD.. TRREB
 - C$1,999,8885 bd4 ba-- sqft19 Barker Ct, Markham, ON L3P 3X9For Sale
 MLS ID #N13575892, RE/MAX ACE REALTY INC.. TRREB
 - C$1,445,0005 bd2 ba-- sqft9 Tynevale Dr, Toronto, ON M9R 2B3For SaleMLS ID #W13509864, RE/MAX PROFESSIONALS INC.. TRREB
- C$2,350,0004 bd4 ba-- sqft108 Poplar Heights Dr, Toronto, ON M9A 4Z4For SaleMLS ID #W13479956, RE/MAX WEST REALTY INC.. TRREB
- C$2,099,0004 bd4 ba-- sqft122 Cassandra Blvd, Toronto, ON M3A 1S9For SaleMLS ID #C13525722, SOTHEBY'S INTERNATIONAL REALTY CANADA. TRREB
- C$1,728,0005 bd6 ba-- sqft136 Glenwood Cres, Toronto, ON M4B 1K2For SaleMLS ID #E13544032, RE/MAX HALLMARK REALTY LTD.. TRREB
- C$1,599,0005 bd5 ba-- sqft28 Brightside Ave, Richmond Hill, ON L4E 0P6For SaleMLS ID #N13591496, RE/MAX REALTRON REALTY INC.. TRREB
- C$2,229,9996 bd7 ba-- sqft2 The Keanegate, Toronto, ON M9B 2B4For SaleMLS ID #W13167508, ROYAL LEPAGE MEADOWTOWNE REALTY. TRREB
- C$1,898,9005 bd4 ba-- sqft119 Toscana Rd, Vaughan, ON L4H 2G1For SaleMLS ID #N13470172, REMAX YOUR COMMUNITY REALTY. TRREB
- C$1,899,8505 bd4 ba-- sqft1441 Petrie Way, Mississauga, ON L5J 3Z7For SaleMLS ID #W13527156, RE/MAX REALTY ENTERPRISES INC.. TRREB
- C$1,999,0008 bd5 ba-- sqft5859 Riverside Pl, Mississauga, ON L5M 4X1For SaleMLS ID #W13562228, RE/MAX OPTIMUM REALTY. TRREB
- C$1,948,8884 bd4 ba-- sqft166 Tower Hill Rd, Richmond Hill, ON L4E 4M1For SaleMLS ID #N13177070, HOMELIFE LANDMARK REALTY INC.. TRREB
- C$1,928,0006 bd4 ba-- sqft27 Captain Francis Dr, Markham, ON L3R 9C8For SaleMLS ID #N13516696, RE/MAX REALTRON REALTY INC.. TRREB
- C$1,699,9905 bd4 ba-- sqft499 Aberdeen Ave N, Vaughan, ON L4L 5J5For SaleMLS ID #N13087640, RE/MAX REAL ESTATE CENTRE INC.. TRREB
- C$2,149,8885 bd5 ba-- sqft40 Cachet Ct, Brampton, ON L6X 0X2For SaleMLS ID #W13583396, RE/MAX REAL ESTATE CENTRE INC.. TRREB
- C$2,289,0006 bd7 ba-- sqft90 Holmes Ave, Toronto, ON M2N 4M4For SaleMLS ID #C13075572, RE/MAX REALTRON REALTY INC.. TRREB
- C$1,990,0007 bd8 ba-- sqft135 Mill St S, Brampton, ON L6X 2P1For SaleMLS ID #W13478270, RE/MAX GOLD REALTY INC.. TRREB
- C$1,998,0007 bd5 ba-- sqft28 Dunvegan Dr, Richmond Hill, ON L4C 6K1For SaleMLS ID #N13417142, SOLTANIAN REAL ESTATE INC.. TRREB
