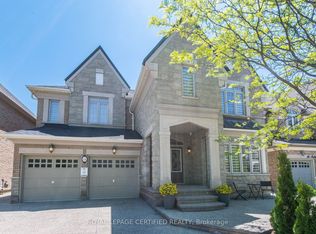
Welcome to an extraordinary residence nestled in the prestigious enclave of Kleinburg, where timeless elegance meets modern luxury. This exceptional 5 +2 bedroom, 5+ 2 Bathroom estate offers over 4000 sq. ft. of meticulously designed living space, showcasing refined craftsmanship, sophisticated finishes, and an unparalleled level of comfort. From the moment you enter, you are welcomed by an impressive sense of scale with expansive principal rooms, a thoughtfully designed open-concept layout, and exquisite details throughout. The gourmet chef-inspired kitchen is beautifully appointed with premium appliances, custom cabinetry, and a seamless connection to the elegant living and dining spaces, making it perfect for both intimate gatherings and grand entertaining. A distinguished main-floor office provides a private workspace, while the luxurious primary retreat offers a serene escape complete with a spa-inspired ensuite and exceptional finishes. The fully finished lower level with a separate entrance presents endless possibilities, featuring two additional bedrooms, two bathrooms, a full kitchen, and private laundry - ideal for a sophisticated in-law suite, extended family accommodations, or additional living space. Complete with a three-car garage and an impressive driveway, this remarkable residence embodies the perfect balance of grandeur, functionality, and modern sophistication. Ideally located in one of Vaughan's most coveted communities, surrounded by upscale amenities, prestigious schools, and the charm of Kleinburg Village, this distinguished home presents a rare opportunity to experience elevated living at its finest.
For sale
C$2,149,000
60 Chesney Cres, Vaughan, ON L4H 4A5
7beds
7baths
Single Family Residence
Built in ----
5,270 Square Feet Lot
$-- Zestimate®
C$--/sqft
C$-- HOA
What's special
Refined craftsmanshipSophisticated finishesExpansive principal roomsThoughtfully designed open-concept layoutExquisite details throughoutGourmet chef-inspired kitchenPremium appliances
- 6 days |
- 7 |
- 0 |
Zillow last checked:
Listing updated:
Listed by:
RE/MAX PREMIER THE OP TEAM
Source: TRREB,MLS®#: N13578806 Originating MLS®#: Toronto Regional Real Estate Board
Originating MLS®#: Toronto Regional Real Estate BoardFacts & features
Interior
Bedrooms & bathrooms
- Bedrooms: 7
- Bathrooms: 7
Heating
- Forced Air, Gas
Cooling
- Central Air
Features
- Storage
- Basement: Apartment,Separate Entrance
- Has fireplace: Yes
Interior area
- Living area range: 3500-5000 null
Property
Parking
- Total spaces: 7
- Parking features: Private
- Has garage: Yes
Features
- Stories: 2
- Pool features: None
Lot
- Size: 5,270 Square Feet
Details
- Parcel number: 033221325
Construction
Type & style
- Home type: SingleFamily
- Property subtype: Single Family Residence
Materials
- Brick
- Foundation: Brick
- Roof: Asphalt Shingle
Utilities & green energy
- Sewer: Sewer
Community & HOA
Location
- Region: Vaughan
Financial & listing details
- Annual tax amount: C$9,486
- Date on market: 7/17/2026
RE/MAX PREMIER THE OP TEAM
RE/MAX PREMIER THE OP TEAM
By pressing Contact Agent, you agree that the real estate professional identified above may call/text you about your search, which may involve use of automated means and pre-recorded/artificial voices. You don't need to consent as a condition of buying any property, goods, or services. Message/data rates may apply. You also agree to our Terms of Use. Zillow does not endorse any real estate professionals. We may share information about your recent and future site activity with your agent to help them understand what you're looking for in a home.
Price history
Price history is unavailable.
Public tax history
Tax history is unavailable.
Climate risks
Neighborhood: Kliengburg
Nearby schools
GreatSchools rating
No schools nearby
We couldn't find any schools near this home.
- C$2,279,0006 bd7 ba-- sqft76 Chesney Cres, Vaughan, ON L4H4A5For Sale

- C$2,150,0004 bd4 ba-- sqft19 Finland Dr, Vaughan, ON L4H4A2For Sale
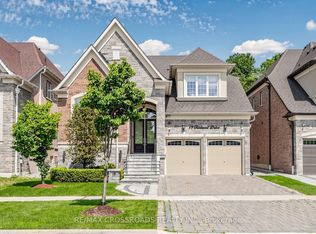
- C$2,499,0005 bd6 ba-- sqft13 Pellegrini Dr, Vaughan, ON L4H4A2For Sale
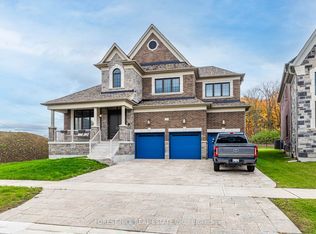
- C$2,5002 bd1 ba-- sqft2 Chesney Cres #B, Vaughan, ON L4H4A7For Rent
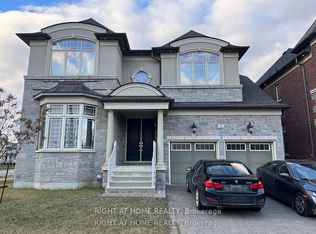
- C$2,0001 bd1 ba-- sqft2 Chesney Cres #A, Vaughan, ON L4H4A7For Rent
- C$2,249,0004 bd5 ba-- sqft18 Woodgate Pines Dr, Vaughan, ON L4H4A8For Sale
- C$6,7806 bd7 ba-- sqft67 Nave St, Vaughan, ON L4H4K5For Rent
- C$--2 bd2 ba1.4k sqft0 Torrey Pines Rd, Vaughan, ON L4H3X8Off Market
Similar homes
- C$1,935,0007 bd5 ba-- sqft41 Danby St, Vaughan, ON L4H 3Z2For Sale
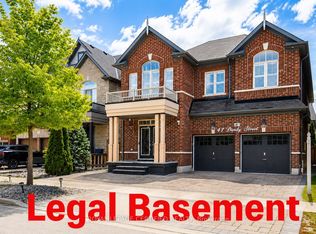 MLS ID #N13492050, ROYAL LEPAGE CERTIFIED REALTY. TRREB
 - C$1,900,0006 bd5 ba-- sqft51 Kincardine St, Vaughan, ON L4H 4H7For Sale
 MLS ID #N13468514, RE/MAX MILLENNIUM REAL ESTATE. TRREB
 - C$1,899,9004 bd4 ba-- sqft17 Lacrosse Trl, Vaughan, ON L4H 4S7For Sale
 MLS ID #N13526522, RIGHT AT HOME REALTY INC.. TRREB
 - C$2,199,0006 bd6 ba-- sqft14 Solstice St, Brampton, ON L6P 3T5For Sale
 MLS ID #W13234040, ROYAL LEPAGE CERTIFIED REALTY. TRREB
 - C$1,899,0007 bd6 ba-- sqft114 Chatfield Dr, Vaughan, ON L4H 0Z7For SaleMLS ID #N13085132, THE DIAMOND REALTY INC.. TRREB
- C$1,788,0004 bd4 ba-- sqft66 Sanremo Ct, Vaughan, ON L4H 1K5For SaleMLS ID #N13521730, RIGHT AT HOME REALTY INC.. TRREB
- C$1,698,0005 bd4 ba-- sqft26 Ravel Dr, Vaughan, ON L4J 8Z2For SaleMLS ID #N13599264, RIGHT AT HOME REALTY INC.. TRREB
- C$1,749,0004 bd5 ba-- sqft111 Forecastle Rd, Vaughan, ON L4K 5H9For SaleMLS ID #N13575220, RIGHT AT HOME REALTY INC.. TRREB
- C$2,095,0004 bd2 ba-- sqft428 Briar Hill Ave, Toronto, ON M5N 1M7For SaleMLS ID #C13580638, RIGHT AT HOME REALTY INC.. TRREB
- C$2,288,0005 bd4 ba-- sqft402 Farrell Rd, Vaughan, ON L6A 4W8For SaleMLS ID #N13525144, HOMELIFE LANDMARK REALTY INC.. TRREB
- C$1,999,0006 bd7 ba-- sqft115 Golden Tulip Cres, Markham, ON L6C 1W4For SaleMLS ID #N13567954, HOMELIFE NEW WORLD REALTY INC.. TRREB
- C$1,559,0006 bd4 ba-- sqft3 Jackman Cres, Vaughan, ON L4L 6P3For SaleMLS ID #N13220066, ROYAL LEPAGE RCR REALTY. TRREB
- C$2,299,9997 bd5 ba-- sqft154 Charlton Blvd, Toronto, ON M2R 2J1For SaleMLS ID #C13442498, RIGHT AT HOME REALTY INC.. TRREB
- C$2,390,0006 bd4 ba-- sqft429 N Lake Rd, Richmond Hill, ON L4E 3A7For SaleMLS ID #N13571574, REAL BROKER ONTARIO LTD.. TRREB
- C$2,470,0007 bd6 ba-- sqft99 Fairview Rd W, Mississauga, ON L5B 1K7For SaleMLS ID #W13574742, RIGHT AT HOME REALTY INC.. TRREB
- C$2,380,0006 bd6 ba-- sqft75 Hurst Ave, Vaughan, ON L6A 4Y6For SaleMLS ID #N12900470, HOMELIFE LANDMARK REALTY INC.. TRREB
- C$1,589,9007 bd6 ba-- sqft23 Spain Cres, Brampton, ON L6P 4G8For SaleMLS ID #W13493316, UPSTATE REALTY INC.. TRREB
- C$1,449,9006 bd6 ba-- sqft58 Brunetta Way, Brampton, ON L6P 1M9For SaleMLS ID #W13224826, CENTURY 21 PEOPLE`S CHOICE REALTY INC.. TRREB
- C$1,369,0006 bd5 ba-- sqft37 Scotchmere Cres, Brampton, ON L6P 3A6For SaleMLS ID #W13550082, RE/MAX GOLD REALTY INC.. TRREB
- C$1,264,8007 bd6 ba-- sqft7 Bettey Rd, Brampton, ON L6P 1S9For SaleMLS ID #W13560544, RE/MAX GOLD REALTY INC.. TRREB
