
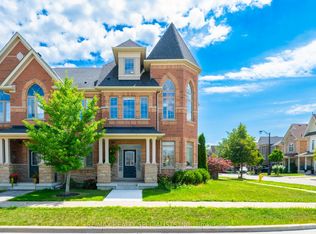
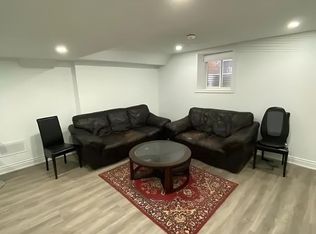
More Space. More Value. More Possibilities. Exceptional 5-Bedroom Detached Home In Prestigious Kleinburg, Offering 4,700 Sq Ft Of Finished Living Space With 5 Bathrooms, Two Primary Suites In The 2nd Floor, And Extensive Upgrades Throughout. Designed For Comfortable Family Living, The Home Features Spacious Open-Concept Living And Dining Areas, A Separate Family Room, And A Stunning Multi-Sided Modern Fireplace. The Upgraded Kitchen Features A Large Centre Island, Top-Notch Appliances, A Gas Stove With Double Ovens, And A Bright Breakfast Area With A Walkout To The Beautifully Landscaped Backyard Complete With Interlocking, Gazebo, And Shed-Perfect For Relaxing And Entertaining. Hardwood Flooring Runs Throughout, Including New Hardwood Flooring On The Second Level, Along With California Shutters, Pot Lights, A Smart Thermostat, EV Charging Outlet, And A New Furnace Approximately One Year Old. The Professionally Finished Legal 2-Bedroom Basement Features A Separate Entrance, Private Kitchen, Full Bathroom, Separate Laundry, And New Laminate Flooring, Offering Excellent Flexibility For Extended Family, Guests, Or Rental Income. Conveniently Located Near Parks, Walking Trails, Schools, Shopping, Restaurants, And Hwy 427. A Home That Delivers The Space, Upgrades, And Flexibility Today's Families Are Looking For-All In One Exceptional Kleinburg Address.
For sale
C$1,730,000
41 Danby St, Vaughan, ON L4H 3Z2
7beds
5baths
Single Family Residence
Built in ----
3,871 Square Feet Lot
$-- Zestimate®
C$--/sqft
C$-- HOA
What's special
Separate family roomStunning multi-sided modern fireplaceUpgraded kitchenLarge centre islandTop-notch appliancesBright breakfast areaBeautifully landscaped backyard
- 14 days
- 18
- 2
Zillow last checked:
Listing updated:
Listed by:
ROYAL LEPAGE CERTIFIED REALTY
Source: TRREB,MLS®#: N13821998 Originating MLS®#: Toronto Regional Real Estate Board
Originating MLS®#: Toronto Regional Real Estate BoardFacts & features
Interior
Bedrooms & bathrooms
- Bedrooms: 7
- Bathrooms: 5
Primary bedroom
- Level: Second
- Dimensions: 5.49 x 4.8
Bedroom
- Level: Basement
- Dimensions: 2.7 x 4.4
Bedroom 2
- Level: Basement
- Dimensions: 3 x 2.5
Bedroom 2
- Level: Second
- Dimensions: 3.4 x 3.6
Bedroom 3
- Level: Second
- Dimensions: 4.6 x 3.3
Bedroom 4
- Level: Second
- Dimensions: 3.4 x 3.6
Bedroom 5
- Level: Second
- Dimensions: 3.4 x 3
Dining room
- Level: Main
- Dimensions: 3.96 x 3.35
Family room
- Level: Main
- Dimensions: 3.85 x 5.35
Kitchen
- Level: Main
- Dimensions: 5.19 x 5.19
Laundry
- Level: Second
- Dimensions: 1 x 1
Living room
- Level: Basement
- Dimensions: 6.5 x 6.5
Living room
- Level: Main
- Dimensions: 3.96 x 3.35
Heating
- Forced Air, Gas
Cooling
- Central Air
Features
- Flooring: Carpet Free, Accessory Apartment
- Basement: Apartment,Separate Entrance
- Has fireplace: Yes
- Fireplace features: Family Room
Interior area
- Living area range: 3000-3500 null
Video & virtual tour
Property
Parking
- Total spaces: 5
- Parking features: Garage
- Has garage: Yes
Features
- Stories: 2
- Pool features: None
Lot
- Size: 3,871 Square Feet
- Features: Electric Car Charger, Park, School, Fenced Yard
Details
- Additional structures: Shed, Gazebo
- Parcel number: 033221146
Construction
Type & style
- Home type: SingleFamily
- Property subtype: Single Family Residence
Materials
- Brick
- Foundation: Poured Concrete
- Roof: Asphalt Shingle
Utilities & green energy
- Sewer: Sewer
Community & HOA
Location
- Region: Vaughan
Financial & listing details
- Annual tax amount: C$7,796
- Date on market: 9/24/2026
Price history
Price history is unavailable.
Public tax history
Tax history is unavailable.
Climate risks
Neighborhood: Kliengburg
Nearby schools
GreatSchools rating
No schools nearby
We couldn't find any schools near this home.

Similar homes
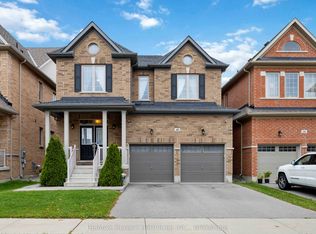
- C$1,637,1085 bd4 ba-- sqft40 Mersey St, Vaughan, ON L4H 4L8For Sale
 MLS ID #N13663686, RE/MAX REALTY SERVICES INC.. TRREB
 - C$2,175,0004 bd5 ba-- sqft48 Nave St, Vaughan, ON L4H 4K5For Sale
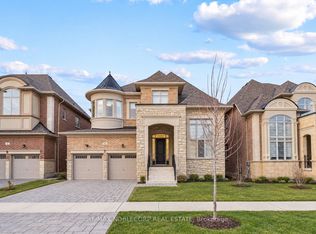 MLS ID #N13860992, RE/MAX NOBLECORP REAL ESTATE. TRREB
 - C$1,639,0004 bd5 ba-- sqft20 Nocturne Ave, Vaughan, ON L4H 4H9For Sale
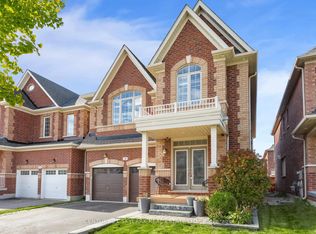 MLS ID #N13576178, CENTURY 21 SKYLARK REAL ESTATE LTD.. TRREB
 - C$1,698,8885 bd5 ba-- sqft44 Headwind Blvd, Vaughan, ON L4H 3R9For Sale
 MLS ID #N13779302, ROYAL LEPAGE TERREQUITY REALTY. TRREB
