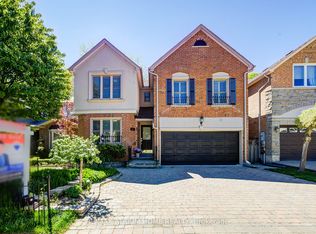
Welcome to this spectacular, fully customized luxury residence in the highly sought-after Patterson community, offering approximately 4,800 sq. ft. of elegant living space (3,313 sq. ft. above grade) on a Premium 44-ft lot. Designed with exceptional craftsmanship and upscale finishes throughout, this stunning home perfectly blends sophistication, comfort functionality. Step inside through the grand double-door entry into an impressive foyer with 18-ft ceilings, creating a dramatic first impression. The main level features 9-ft ceilings, rich hardwood flooring, entrance from the garage, a home office, an oversized formal living and dining rm, and a spacious family rm highlighted by a cozy gas fireplace and beautiful bay window. The chef-inspired gourmet kitchen is the heart of the home, boasting granite countertops, fairly new S/Steel appliances (2024) a lrg island with breakfast bar, ideal for family gatherings and entertaining, & abundant cabinetry.. Retreat to the luxurious primary suite featuring two large walk-in closets and a spa-inspired 5-piece ensuite. Additional bedrooms offer generous layouts, including five walk-in closets throughout the home, while all bathrooms are finished with elegant stone countertops. The professionally finished basement provides incredible versatility with a spacious open-concept recreation area, office/den, cantina, powder room, a bedroom with ensuite, and a wet bar which is also used as a second kitchen perfect for extended family, guests, or in-law living. Step outside to your beautifully landscaped backyard oasis featuring a stone patio, gazebo, and plenty of space to relax or entertain. Loaded with premium upgrades quality finishes, and exceptional attention to detail. Located just minutes from Maple GO Station, top-rated schools, parks, shopping centers, malls, restaurants, golf courses and fantastic amenities...A rare opportunity to own a truly exceptional luxury home in one of Vaughan's most desirable neighborhood....
For sale
C$1,699,000
120 Golden Orchard Rd, Vaughan, ON L6A 0M7
6beds
6baths
Single Family Residence
Built in ----
4,533 Square Feet Lot
$-- Zestimate®
C$--/sqft
C$-- HOA
What's special
Grand double-door entryRich hardwood flooringEntrance from the garageHome officeCozy gas fireplaceBeautiful bay windowChef-inspired gourmet kitchen
- 94 days
- 9
- 2
Zillow last checked:
Listing updated:
Listed by:
RE/MAX CROSSROADS REALTY INC.
Source: TRREB,MLS®#: N13600720 Originating MLS®#: Toronto Regional Real Estate Board
Originating MLS®#: Toronto Regional Real Estate BoardFacts & features
Interior
Bedrooms & bathrooms
- Bedrooms: 6
- Bathrooms: 6
Primary bedroom
- Level: Second
- Dimensions: 5.49 x 4.57
Bedroom 2
- Level: Second
- Dimensions: 3.84 x 3.66
Bedroom 3
- Level: Second
- Dimensions: 3.84 x 3.7
Bedroom 4
- Level: Second
- Dimensions: 3.63 x 3.66
Bedroom 5
- Level: Basement
- Dimensions: 0 x 0
Bathroom
- Level: Basement
- Dimensions: 0 x 0
Bathroom
- Level: Second
- Dimensions: 0 x 0
Bathroom
- Level: Second
- Dimensions: 0 x 0
Bathroom
- Level: Basement
- Dimensions: 0 x 0
Bathroom
- Level: Second
- Dimensions: 0 x 0
Breakfast
- Level: Main
- Dimensions: 3.38 x 3.63
Dining room
- Level: Main
- Dimensions: 3.96 x 6.28
Family room
- Level: Main
- Dimensions: 5.18 x 4.3
Foyer
- Level: Main
- Dimensions: 0 x 0
Foyer
- Level: Main
- Dimensions: 0 x 0
Kitchen
- Level: Main
- Dimensions: 3.38 x 3.63
Laundry
- Level: Second
- Dimensions: 0 x 0
Living room
- Level: Main
- Dimensions: 3.96 x 6.28
Office
- Level: Basement
- Dimensions: 0 x 0
Office
- Level: Main
- Dimensions: 3.38 x 3.69
Other
- Level: Main
Recreation
- Level: Basement
- Dimensions: 0 x 0
Heating
- Forced Air, Ground Source
Cooling
- Central Air
Features
- ERV/HRV, In-Law Suite, Storage
- Flooring: Carpet Free
- Basement: Apartment,Finished
- Has fireplace: Yes
- Fireplace features: Family Room, Natural Gas
Interior area
- Living area range: 3000-3500 null
Video & virtual tour
Property
Parking
- Total spaces: 5
- Parking features: Private Double, Garage Door Opener
- Has garage: Yes
Features
- Stories: 2
- Pool features: None
Lot
- Size: 4,533 Square Feet
- Features: Fenced Yard, Golf, Hospital, Place Of Worship, Public Transit, Rec./Commun.Centre
Details
- Parcel number: 033401630
Construction
Type & style
- Home type: SingleFamily
- Property subtype: Single Family Residence
Materials
- Brick
- Foundation: Unknown
- Roof: Shingle
Utilities & green energy
- Sewer: Sewer
Community & HOA
Community
- Security: Alarm System, Carbon Monoxide Detector(s)
Location
- Region: Vaughan
Financial & listing details
- Annual tax amount: C$8,106
- Date on market: 7/24/2026
Price history
Price history is unavailable.
Public tax history
Tax history is unavailable.
Climate risks
Neighborhood: Carrville
Nearby schools
GreatSchools rating
No schools nearby
We couldn't find any schools near this home.

Similar homes
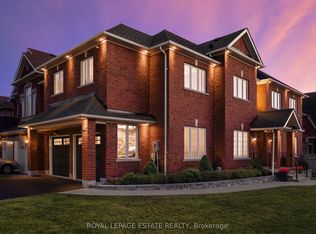
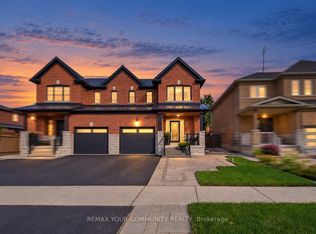
- C$1,649,0006 bd5 ba-- sqft16 Craigvale St, Vaughan, ON L6A 0M3For Sale
 MLS ID #N13815164, SUTTON GROUP-ADMIRAL REALTY INC.. TRREB
 - C$1,748,0005 bd5 ba-- sqft87 Rivington Ave, Vaughan, ON L4J 0B2For Sale
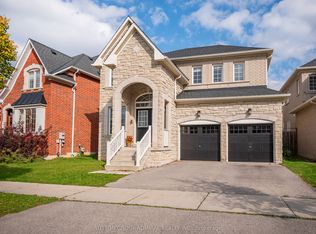 MLS ID #N14092538, SUTTON GROUP-ADMIRAL REALTY INC.. TRREB
 - C$1,699,0004 bd3 ba-- sqft194 Caproni Dr, Vaughan, ON L6A 1X7For Sale
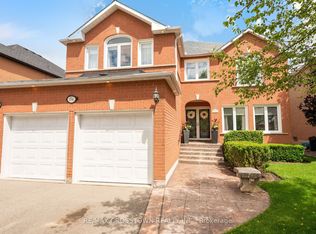 MLS ID #N13808154, RE/MAX CROSSTOWN REALTY INC.. TRREB
 - C$1,628,0006 bd5 ba-- sqft77 Rosedale Heights Dr, Vaughan, ON L4J 4T3For Sale
 MLS ID #N13718184, RE/MAX ATRIUM HOME REALTY. TRREB
