Welcome To This Exceptional Executive Residence In The Prestigious Rouge Fairways Community. Situated On A Premium Irregular Lot, This Beautifully Upgraded Home Offers Approximately 3,747 Sq. Ft. (Previous Listing) Of Elegant Above-Grade Living Space, Featuring 6 Spacious Bedrooms, 6 Bathrooms, And A Rare 3-Car Tandem Garage With Parking For Up To 9 Vehicles. Designed For Both Luxury And Functionality, The Home Showcases An Impressive Layout With A Grand Primary Suite Featuring A Walk-In Closet With Custom Organizers And A Spa-Inspired Ensuite. Extensive Upgrades Include All-New Windows, A New Front Entry Door, Fresh Paint Throughout, Pot Lights Throughout, Remote-Controlled Blinds On The Main Floor And Primary Bedroom, Custom IKEA Closet Systems, New Air Conditioning, Automatic Sprinkler System, And A New Dishwasher. The Fully Finished Basement Offers Exceptional Additional Living Space With A Separate Entrance, Two Bedrooms, Two Full Jack & Jill Bathrooms, A Full Kitchen, Spacious Recreation And Dance Studio Area, Wet Bar, Wine Cellar/Storage Room, And Dedicated Laundry-Ideal For Extended Family Living Or Entertaining. Step Outside To A Well-Maintained Backyard Complete With A Large Deck, Providing The Perfect Setting For Outdoor Gatherings And Relaxation. Located Close To Top-Rated Schools, Parks, Golf Courses, Shopping, Restaurants, Public Transit, And Major Highways. This Meticulously Maintained Home Offers An Outstanding Opportunity To Own A Luxury Family Residence In One Of Markham's Most Desirable Neighbourhoods.
For sale
C$1,999,999
42 Boxwood Cres, Markham, ON L3S 3P6
6beds
6baths
Single Family Residence
Built in ----
7,786 Square Feet Lot
$-- Zestimate®
C$--/sqft
C$-- HOA
What's special
Premium irregular lotGrand primary suiteSpa-inspired ensuiteAll-new windowsNew front entry doorFresh paint throughoutPot lights throughout
- 51 days
- 24
- 0
Zillow last checked:
Listing updated:
Listed by:
HOMELIFE/FUTURE REALTY INC.
Source: TRREB,MLS®#: N13618982 Originating MLS®#: Toronto Regional Real Estate Board
Originating MLS®#: Toronto Regional Real Estate BoardFacts & features
Interior
Bedrooms & bathrooms
- Bedrooms: 6
- Bathrooms: 6
Primary bedroom
- Description: Primary Bedroom
- Level: Second
- Area: 32.85 Square Meters
- Area source: Other
- Dimensions: 7.30 x 4.50
Bedroom
- Description: Bedroom
- Level: Basement
- Area: 0 Square Meters
- Area source: Other
- Dimensions: 0 x 0
Bedroom
- Description: Bedroom
- Level: Basement
- Area: 0 Square Meters
- Area source: Other
- Dimensions: 0 x 0
Bedroom 2
- Description: Bedroom 2
- Level: Second
- Area: 14.88 Square Meters
- Area source: Other
- Dimensions: 4.80 x 3.10
Bedroom 3
- Description: Bedroom 3
- Level: Second
- Area: 13.33 Square Meters
- Area source: Other
- Dimensions: 4.30 x 3.10
Bedroom 4
- Description: Bedroom 4
- Level: Second
- Area: 19.6 Square Meters
- Area source: Other
- Dimensions: 4.90 x 4.00
Breakfast
- Description: Breakfast
- Level: Main
- Area: 19.25 Square Meters
- Area source: Other
- Dimensions: 5.50 x 3.50
Dining room
- Description: Dining Room
- Level: Main
- Area: 17.68 Square Meters
- Area source: Other
- Dimensions: 5.20 x 3.40
Family room
- Description: Family Room
- Level: Main
- Area: 23.1 Square Meters
- Area source: Other
- Dimensions: 5.50 x 4.20
Kitchen
- Description: Kitchen
- Level: Main
- Area: 11.88 Square Meters
- Area source: Other
- Dimensions: 3.60 x 3.30
Kitchen
- Level: Basement
- Dimensions: 0 x 0
Living room
- Description: Living Room
- Level: Main
- Area: 18.46 Square Meters
- Area source: Other
- Dimensions: 5.43 x 3.40
Office
- Description: Office
- Level: Main
- Area: 12.3 Square Meters
- Area source: Other
- Dimensions: 4.10 x 3.00
Heating
- Forced Air, Gas
Cooling
- Central Air
Features
- In-Law Suite
- Flooring: Carpet Free
- Basement: Finished,Separate Entrance
- Has fireplace: Yes
Interior area
- Living area range: 3500-5000 null
Video & virtual tour
Property
Parking
- Total spaces: 9
- Parking features: Available, Garage Door Opener
- Has attached garage: Yes
Features
- Stories: 2
- Patio & porch: Deck
- Exterior features: Lawn Sprinkler System
- Pool features: None
- Waterfront features: None
Lot
- Size: 7,786 Square Feet
- Features: Irregular Lot, Hospital, Library, Park, Place Of Worship, Public Transit, School
Details
- Parcel number: 037360003
Construction
Type & style
- Home type: SingleFamily
- Property subtype: Single Family Residence
Materials
- Brick
- Foundation: Concrete
- Roof: Shingle
Utilities & green energy
- Sewer: Sewer
Community & HOA
Location
- Region: Markham
Financial & listing details
- Annual tax amount: C$9,309
- Date on market: 7/29/2026
Price history
Price history is unavailable.
Public tax history
Tax history is unavailable.
Climate risks
Neighborhood: Box Grove
Nearby schools
GreatSchools rating
No schools nearby
We couldn't find any schools near this home.


Similar homes
- C$1,998,0006 bd5 ba-- sqft61 Addington Sq, Markham, ON L3R 7N2For Sale
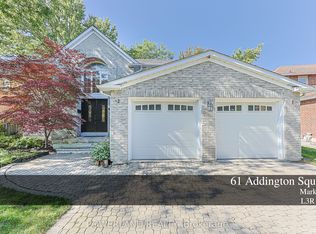 MLS ID #N13782032, POWERLAND REALTY. TRREB
 - C$2,190,0006 bd6 ba-- sqft2 Aitken Cir, Markham, ON L3R 7K6For Sale
 MLS ID #N13680650, RE/MAX NIAGARA REALTY LTD, BROKERAGE. TRREB
 - C$2,555,0006 bd7 ba-- sqft118 Village Gate Dr, Markham, ON L6C 1V5For Sale
 MLS ID #N13804274, CENTURY 21 PERCY FULTON LTD.. TRREB
 - C$2,138,0006 bd7 ba-- sqft36 Fern Ave, Richmond Hill, ON L4B 3R5For Sale
 MLS ID #N13797676, RE/MAX REALTRON REALTY INC.. TRREB
