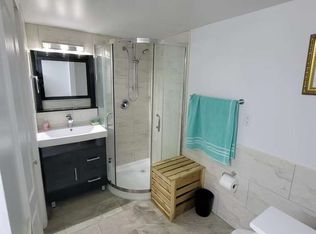
Welcome to this exceptional custom-built home offering over 3,700 sq. ft. of living space on a premium 50 x 160 ft. lot in a prestigious and highly sought-after neighbourhood. This spacious home features 4+2 bedrooms and 6 bathrooms, including five recently renovated bathrooms. The grand foyer boasts soaring ceilings, granite flooring, a stunning curved staircase, and a crystal chandelier. The renovated chef's kitchen is equipped with premium Bosch appliances, quartz countertops, and a matching backsplash. The finished walk-up basement offers additional living space with two bedrooms and a sauna. Additional features include hardwood floors throughout, pot lights, skylight, two gas fireplaces, walk-in closets, and a large interlock driveway. Enjoy the private backyard with a covered porch, perfect for relaxing or entertaining. Conveniently located minutes to Highways 401 and 404, and within walking distance to public transit, shopping, schools, parks, Agincourt Mall, Walmart, and other everyday amenities.
For sale
C$1,698,000
53 Linwood Ave, Toronto, ON M1S 1H3
6beds
6baths
Single Family Residence
Built in ----
7,950 Square Feet Lot
$-- Zestimate®
C$--/sqft
C$-- HOA
What's special
Five recently renovated bathroomsGrand foyerSoaring ceilingsGranite flooringStunning curved staircaseCrystal chandelierPremium bosch appliances
- 7 days
- 33
- 0
Zillow last checked:
Listing updated:
Listed by:
CENTURY 21 PERCY FULTON LTD.
Source: TRREB,MLS®#: E14126206 Originating MLS®#: Toronto Regional Real Estate Board
Facts & features
Interior
Bedrooms & bathrooms
- Bedrooms: 6
- Bathrooms: 6
Primary bedroom
- Level: Second
- Dimensions: 5.7 x 4.3
Bedroom
- Level: Basement
- Dimensions: 0 x 0
Bedroom
- Level: Basement
- Dimensions: 0 x 0
Bedroom 2
- Level: Second
- Dimensions: 4.75 x 3.7
Bedroom 3
- Level: Second
- Dimensions: 4.4 x 4.1
Bedroom 4
- Level: Second
- Dimensions: 4.25 x 3.7
Breakfast
- Level: Main
- Dimensions: 3.22 x 2.77
Family room
- Level: Main
- Dimensions: 5.5 x 4
Kitchen
- Level: Main
- Dimensions: 3.22 x 2.77
Kitchen
- Level: Basement
- Dimensions: 0 x 0
Kitchen
- Level: Main
- Dimensions: 6.45 x 5.55
Library
- Level: Main
- Dimensions: 3.9 x 3
Living room
- Level: Basement
- Dimensions: 0 x 0
Living room
- Level: Main
- Dimensions: 5.5 x 3.7
Heating
- Forced Air, Gas
Cooling
- Central Air
Appliances
- Included: Built-In Oven
Features
- Central Vacuum
- Flooring: Carpet Free
- Basement: Finished with Walk-Out,Separate Entrance
- Has fireplace: Yes
Interior area
- Living area range: 3500-5000 null
Property
Parking
- Total spaces: 6
- Parking features: Private
- Has garage: Yes
Features
- Stories: 2
- Pool features: None
Lot
- Size: 7,950 Square Feet
- Features: Irregular Lot
Details
- Parcel number: 061000269
Construction
Type & style
- Home type: SingleFamily
- Property subtype: Single Family Residence
Materials
- Brick
- Foundation: Concrete
- Roof: Shingle
Utilities & green energy
- Sewer: Sewer
Community & HOA
Location
- Region: Toronto
Financial & listing details
- Annual tax amount: C$10,546
- Date on market: 10/28/2026
Price history
Price history is unavailable.
Public tax history
Tax history is unavailable.
Climate risks
Neighborhood: Tam O'Shanter-Sullivan
Nearby schools
GreatSchools rating
No schools nearby
We couldn't find any schools near this home.
Similar homes
- C$1,988,8006 bd4 ba-- sqft7 Mendip Cres, Toronto, ON M1P 1Y3For Sale
 MLS ID #E13751564, ONE PERCENT REALTY LTD.. TRREB
- C$1,499,0005 bd5 ba-- sqft11 Bellvare Cres, Toronto, ON M1R 2M8For Sale
 MLS ID #E13798382, CENTURY 21 LEADING EDGE REALTY INC.. TRREB
- C$1,438,0007 bd4 ba-- sqft173 Adrian Cres, Markham, ON L3P 6Z8For Sale
 MLS ID #N14133188, SUPERSTARS REALTY LTD.. TRREB
- C$1,598,8005 bd4 ba-- sqft35 Millstone Ct, Markham, ON L3R 7M4For Sale
 MLS ID #N14090166, CENTURY 21 ATRIA REALTY INC.. TRREB
