Welcome to this well built four-bedroom dream home, featuring over 4,000 sq. ft. of living space in the heart of Wexford. 3025 Sqft Above ground.The main floor impresses with a grand foyer, Crown molding,pot lights & hardwood floor throughout, a combined living and formal dining room with a 9-foot ceiling and bay window, and a spaciouce powder room. Step into the grand family kitchen with Custom solid wood cabinets, stainless steel appliances, granite countertop and a breakfast bar and table area with walks out to the large backyard. Spaciouce private family room overlooks the backyard, gas fireplace large windows for natural light. Solid Oak open-riser stairs leading to the second floor, New roof 2026, Skylight for natural light. Spacious 4 bedrooms, hardwood floors throughout, including a primary suite with a walkin closet and a 5-piece ensuite, solid wood vanity. 2nd bedroom with 3 piece ensuite bathroom and walk-in closet. 3rd and 4th bedroom with Jack and Jill 5-piece bathroom. Professionally finished basement boasts a separate entrance, above ground windows, high ceiling, an oversized bedroom with above ground windows and gas fireplace. 2nd bedroom with window. large functional solid wood kitchen cabinets with a peninsula for breakfast area and living space ideal for an in-law suite. Long 3 car spaces driveway leading to the 1 car garage. Enjoy the massive, 60-foot-wide backyard with stone patio, all while being just steps from public transportation, great schools, and shopping, with a short drive to the Don Valley Parkway and Highway 401.
For sale
C$1,589,000
11 Bellvare Cres, Toronto, ON M1R 2M8
5beds
5baths
Single Family Residence
Built in ----
4,141 Square Feet Lot
$-- Zestimate®
C$--/sqft
C$-- HOA
What's special
Grand foyerCrown moldingPot lightsHardwood floor throughoutBay windowGrand family kitchenCustom solid wood cabinets
- 3 days
- 6
- 1
Zillow last checked:
Listing updated:
Listed by:
CENTURY 21 LEADING EDGE REALTY INC.
Source: TRREB,MLS®#: E13798382 Originating MLS®#: Toronto Regional Real Estate Board
Originating MLS®#: Toronto Regional Real Estate BoardFacts & features
Interior
Bedrooms & bathrooms
- Bedrooms: 5
- Bathrooms: 5
Primary bedroom
- Level: Second
- Dimensions: 7.14 x 4.62
Bedroom
- Level: Basement
- Dimensions: 3 x 2.6
Bedroom 2
- Level: Second
- Dimensions: 5.84 x 3.28
Bedroom 3
- Level: Second
- Dimensions: 4.8 x 3.23
Bedroom 4
- Level: Second
- Dimensions: 6.48 x 3.91
Bedroom 5
- Level: Basement
- Dimensions: 8.05 x 5.41
Bathroom
- Level: Basement
- Dimensions: 2.5 x 2.5
Breakfast
- Level: Main
- Dimensions: 4.67 x 4.06
Dining room
- Level: Main
- Dimensions: 7.06 x 5.72
Family room
- Level: Main
- Dimensions: 7.85 x 3.53
Kitchen
- Level: Main
- Dimensions: 4.95 x 4.55
Kitchen
- Level: Basement
- Dimensions: 5.18 x 3.4
Laundry
- Level: Basement
- Dimensions: 3 x 3
Living room
- Level: Main
- Dimensions: 8.33 x 6.38
Living room
- Level: Basement
- Dimensions: 5.23 x 3.73
Heating
- Forced Air, Gas
Cooling
- Central Air
Appliances
- Included: Water Heater
Features
- Central Vacuum, In-Law Suite
- Flooring: Carpet Free
- Basement: Finished,Separate Entrance
- Has fireplace: Yes
- Fireplace features: Natural Gas
Interior area
- Living area range: 3000-3500 null
Video & virtual tour
Property
Parking
- Total spaces: 4
- Parking features: Private, Garage Door Opener
- Has attached garage: Yes
Features
- Stories: 2
- Patio & porch: Patio
- Pool features: None
- Has view: Yes
- View description: Clear
Lot
- Size: 4,141 Square Feet
- Features: Irregular Lot, Fenced Yard, Park, Public Transit, Rec./Commun.Centre, School, Library, Pie Shaped Lot
- Topography: Flat
Details
- Parcel number: 063250016
Construction
Type & style
- Home type: SingleFamily
- Property subtype: Single Family Residence
Materials
- Stone, Stucco (Plaster)
- Foundation: Block
- Roof: Asphalt Shingle
Utilities & green energy
- Sewer: Sewer
Community & HOA
Location
- Region: Toronto
Financial & listing details
- Annual tax amount: C$7,853
- Date on market: 9/17/2026
Price history
Price history is unavailable.
Public tax history
Tax history is unavailable.
Climate risks
Neighborhood: Wexford
Nearby schools
GreatSchools rating
No schools nearby
We couldn't find any schools near this home.


Similar homes
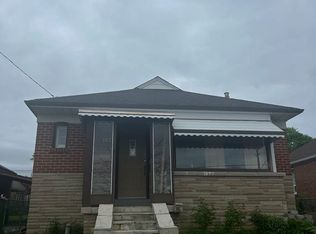
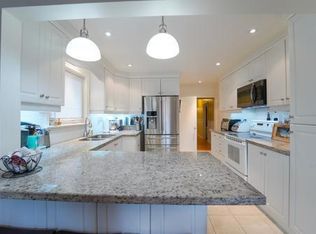
- C$1,290,0005 bd5 ba-- sqft36 Martindale Rd, Toronto, ON M1M 2B7For Sale
 MLS ID #E13805766, CENTURY 21 INNOVATIVE REALTY INC.. TRREB
 - C$1,688,0005 bd4 ba-- sqft162 Goulding Ave, Toronto, ON M2M 1L7For Sale
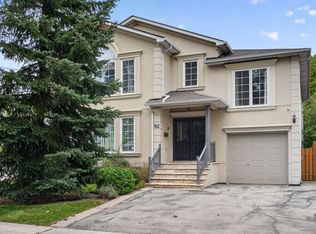 MLS ID #C13792754, RE/MAX REALTRON BIJAN BARATI REAL ESTATE. TRREB
 - C$1,399,0003 bd3 ba-- sqft90 Sylvan Ave, Toronto, ON M1M 1K1For Sale
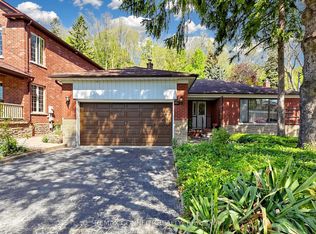 MLS ID #E13799742, REMAX CONNECT REALTY. TRREB
 - C$1,399,0004 bd3 ba-- sqft333 Pleasant Ave, Toronto, ON M2R 2R3For Sale
 MLS ID #C13804996, RE/MAX CONDOS PLUS CORPORATION. TRREB
