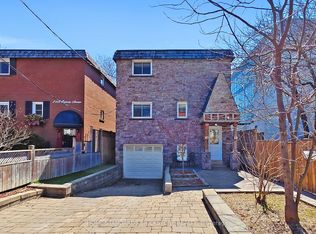
BIRCHCLIFFE VILLAGE * Seldom available 2 storey/ 4 Bedroom/ In Law Lower Level One Bedroom Suite/ Fully Enclosed Outside Patio * Walking Distance to Schools, Community Centre, New Hockey Arena, and Beaches * Nearby Two TTC Bus Lines/ Warden Subway Station * Close Proximity to Scarborough Bluffs and Rosetta McClain Gardens * House Has Been Exceptionally Maintained and Recently Updated * Existing Garage Has Been Converted Into The Fourth Bedroom/ Can Be Easily Converted Back * Enjoyable Front Porch Sitting Area Overlooking Nicely Landscaped Front Yard/ New Asphalt Private Drive * Exceptional Enclosed Outside Back Extension/ Second Family Room * Backyard Features Quiet Gazebo Sitting Area * Potential Special Feature is Extension to the Open Attic Area (Stairs in Existence) * Roof has been reshingled (June 2026) * House Has Been Loved with the Same Family for Over 50 Years *
For sale
C$1,395,000
16 Eastwood Ave, Toronto, ON M1N 3G8
4beds
4baths
Single Family Residence
Built in ----
3,290 Square Feet Lot
$-- Zestimate®
C$--/sqft
C$-- HOA
What's special
- 85 days |
- 9 |
- 0 |
Zillow last checked:
Listing updated:
Listed by:
RE/MAX PRIME PROPERTIES - UNIQUE GROUP
Source: TRREB,MLS®#: E13165928 Originating MLS®#: Toronto Regional Real Estate Board
Originating MLS®#: Toronto Regional Real Estate BoardFacts & features
Interior
Bedrooms & bathrooms
- Bedrooms: 4
- Bathrooms: 4
Primary bedroom
- Level: Second
- Dimensions: 5.2 x 4.63
Bedroom 2
- Level: Second
- Dimensions: 4.75 x 3
Bedroom 3
- Level: Second
- Dimensions: 3.3 x 3.1
Bedroom 4
- Level: Main
- Dimensions: 5.6 x 2.83
Bedroom 5
- Level: Lower
- Dimensions: 3.05 x 2.6
Bathroom
- Level: Lower
- Dimensions: 2.55 x 2.35
Bathroom
- Level: Second
- Dimensions: 2.62 x 2.44
Bathroom
- Level: Second
- Dimensions: 3.5 x 3.06
Other
- Level: Ground
- Dimensions: 6.07 x 4.28
Dining room
- Level: Lower
- Dimensions: 2.6 x 2.4
Dining room
- Level: Main
- Dimensions: 4.2 x 4.18
Family room
- Level: Main
- Dimensions: 4.07 x 5
Foyer
- Level: Main
- Dimensions: 1.7 x 1.7
Kitchen
- Level: Lower
- Dimensions: 3.01 x 2.6
Kitchen
- Level: Main
- Dimensions: 4.2 x 4.18
Living room
- Level: Main
- Dimensions: 3.35 x 2.75
Living room
- Level: Lower
- Dimensions: 5.4 x 2.57
Other
- Level: Main
- Dimensions: 0.86 x 1.9
Heating
- Forced Air, Gas
Cooling
- Central Air
Appliances
- Included: Built-In Oven, Instant Hot Water, Water Heater Owned
Features
- Flooring: Brick & Beam
- Basement: Apartment
- Has fireplace: No
Interior area
- Living area range: 1500-2000 null
Property
Parking
- Total spaces: 3
- Parking features: Private Triple
Accessibility
- Accessibility features: Accessible Public Transit Nearby, Multiple Entrances, Open Floor Plan, Parking, Shower Stall
Features
- Stories: 2
- Pool features: None
Lot
- Size: 3,290 Square Feet
Details
- Parcel number: 064630214
Construction
Type & style
- Home type: SingleFamily
- Property subtype: Single Family Residence
Materials
- Brick
- Foundation: Block
- Roof: Asphalt Shingle
Utilities & green energy
- Sewer: Sewer
Community & HOA
Location
- Region: Toronto
Financial & listing details
- Annual tax amount: C$4,682
- Date on market: 5/23/2026
Price history
Price history is unavailable.
Public tax history
Tax history is unavailable.
Climate risks
Neighborhood: Birchcliffe
Nearby schools
GreatSchools rating
No schools nearby
We couldn't find any schools near this home.
- C$949,0005 bd3 ba-- sqft1563 Kingston Rd, Toronto, ON M1N1R9For Sale

- C$1,679,0005 bd4 ba-- sqft59 Kalmar Ave, Toronto, ON M1N3G2For Sale
- C$2,1002 bd1 ba-- sqft1569A Kingston Rd, Toronto, ON M1N1R9For Rent
- C$1,8001 bd1 ba-- sqft1547 Kingston Rd, Toronto, ON M1N1R9For Rent
- C$925,0003 bd2 ba-- sqft11 Freeman St, Toronto, ON M1N2B7For Sale
- C$2,6002 bd1 ba800 sqft100 Kildonan Dr #2, Scarborough, ON M1N3B8For Rent
- C$3,3003 bd2 ba-- sqft49 Manderley Dr, Toronto, ON M1N3E8For Rent
- C$--2 bd1 ba600 sqft32 Manderley Dr #2, Toronto, ON M1N3E7Off Market
Similar homes
- C$1,339,0005 bd4 ba-- sqft15 Craiglee Dr, Toronto, ON M1N 2L7For Sale
 MLS ID #E13644902, COLDWELL BANKER THE REAL ESTATE CENTRE. TRREB
 - C$1,399,9005 bd4 ba-- sqft26 Dynevor Rd, Toronto, ON M6E 3X1For Sale
 MLS ID #W13668896, RE/MAX ULTIMATE REALTY INC.. TRREB
 - C$1,348,0004 bd3 ba-- sqft21 Pretoria Ave, Toronto, ON M4K 1T2For Sale
 MLS ID #E12977372, HOME STANDARDS BRICKSTONE REALTY. TRREB
 - C$1,348,0003 bd2 ba-- sqft389 Davisville Ave, Toronto, ON M4S 1H4For Sale
 MLS ID #C13630382, SUTTON GROUP-ADMIRAL REALTY INC.. TRREB
 - C$1,389,0005 bd3 ba-- sqft323 Lauder Ave, Toronto, ON M6E 3H7For SaleMLS ID #C13478792, SUTTON GROUP-ASSOCIATES REALTY INC.. TRREB
- C$1,248,0004 bd3 ba-- sqft334 Woodsworth Rd, Toronto, ON M2L 2T6For SaleMLS ID #C13601348, HOMELIFE SUPERSTARS REAL ESTATE LIMITED. TRREB
- C$1,399,0003 bd2 ba-- sqft502 Queens Dr, Toronto, ON M6L 1M8For SaleMLS ID #W13233372, SOTHEBY'S INTERNATIONAL REALTY CANADA. TRREB
- C$1,399,0004 bd3 ba-- sqft412 Wellesley St E, Toronto, ON M4X 1H6For SaleMLS ID #C12853178, SOTHEBY'S INTERNATIONAL REALTY CANADA. TRREB
- C$1,280,0003 bd3 ba-- sqft21 Rialto Dr, Toronto, ON M3A 2N7For SaleMLS ID #C13605520, SUTTON GROUP-ADMIRAL REALTY INC.. TRREB
- C$1,558,0004 bd2 ba-- sqft80 Berkinshaw Cres, Toronto, ON M3B 2T2For SaleMLS ID #C13223766, RE/MAX HALLMARK REALTY LTD.. TRREB
- C$1,265,0004 bd4 ba-- sqft65 Tangmere Cres, Markham, ON L3R 6Y6For SaleMLS ID #N13649058, HOMELIFE NEW WORLD REALTY INC.. TRREB
- C$1,448,0005 bd4 ba-- sqft11 Elynhill Dr, Toronto, ON M2R 1C5For SaleMLS ID #C13615978, CENTURY 21 HERITAGE GROUP LTD.. TRREB
- C$1,468,0005 bd3 ba-- sqft236 Cameron Ave, Toronto, ON M2N 1E7For SaleMLS ID #C13230032, FOREST HILL REAL ESTATE INC.. TRREB
- C$1,299,0006 bd4 ba-- sqft14 Presidents Ct, Toronto, ON M1V 3E8For SaleMLS ID #E13469122, RE/MAX COMMUNITY REALTY INC.. TRREB
- C$1,218,0004 bd4 ba-- sqft27 Bedle Ave, Toronto, ON M2H 1K7For SaleMLS ID #C13471056, HOMELIFE/BAYVIEW REALTY INC.. TRREB
- C$1,388,0003 bd4 ba-- sqft50 Stillwater Cres, Toronto, ON M2R 3S2For SaleMLS ID #C13462984, HOME LAND PLUS REALTY LTD.. TRREB
- C$1,399,0005 bd4 ba-- sqft373 Golden Orchard Rd, Vaughan, ON L6A 0N6For SaleMLS ID #N13638846, RE/MAX REALTY ENTERPRISES INC.. TRREB
- C$1,398,0005 bd4 ba-- sqft84 Sandway Cres, Vaughan, ON L6A 2M3For SaleMLS ID #N13649540, ROYAL LEPAGE REAL ESTATE SERVICES LTD.. TRREB
- C$1,499,0005 bd4 ba-- sqft255 Cocksfield Ave, Toronto, ON M3H 3T6For SaleMLS ID #C13555736, SUTTON GROUP-ADMIRAL REALTY INC.. TRREB
- C$1,525,0004 bd3 ba-- sqft28 Manadon Dr, Toronto, ON M2M 1W6For SaleMLS ID #C13231100, CENTURY 21 HERITAGE GROUP LTD.. TRREB
