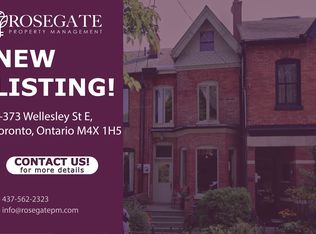
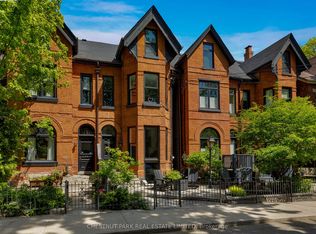
Perfectly located on the superior side (East of Parliament) of Toronto's iconic Cabbagetown, this exquisite semi-detached character home offers a picturesque living experience akin to residing within a lush park. Surrounded by charming Victorian heritage homes, well-manicured lawns, whimsical laneways, parks & walking paths, you'll find peace & tranquility alongside hip restaurants & shops. Proper duplex with separate metering makes for a savvy investment opportunity with a net annual income of approx. $60k (gross $77k).Excellent opportunity to live in one unit & rent out the other for extra income. Upper level is vacant, while the main level is occupied by market rate tenants on a month-to-month basis, ensuring flexibility for the new owner to take full possession. Elegant interior is adorned with oak hardwood floors, crown mouldings & high ceilings create a warm & inviting ambiance, while newer kitchen features chic cupboards, stylish backsplash, granite countertops & stainless steel appliances. Breakfast/dining area is a true highlight overlooking a front porch which provides a delightful view of Wellesley St, perfect for enjoying morning coffee. The living area features a cozy built-in bench window bench. Walk-out to private backyard for outdoor relaxation & entertaining, while conveniently located main floor powder room is both stylish & functional. Oak staircase leads down to generously sized bedrooms. Lower level is a true retreat, showcasing high ceilings & spa-like 4-piece bathroom with marble, heated flooring for cozy comfort. Ample closet spaces in both rooms & separate laundry area. 2nd level apartment has 2 large bedrooms, 4pc washroom & modern kitchen combined with a living area that flows seamlessly to oversized New Orleans style balcony looking over the tree lined heritage district (grants available). Separate furnace, air conditioning and laundry for each unit. Easy access to highways & transit. Main Unit Photos Are Virtually Staged
For sale
C$1,399,000
412 Wellesley St E, Toronto, ON M4X 1H6
4beds
3baths
Duplex
Built in ----
-- sqft lot
$-- Zestimate®
C$--/sqft
C$-- HOA
What's special
Semi-detached character homeWell-manicured lawnsElegant interiorOak hardwood floorsCrown mouldingsHigh ceilingsNewer kitchen
- 182 days
- 120
- 2
Likely to sell faster than
Zillow last checked:
Listing updated:
Listed by:
SOTHEBY'S INTERNATIONAL REALTY CANADA
Source: TRREB,MLS®#: C12853178 Originating MLS®#: Toronto Regional Real Estate Board
Originating MLS®#: Toronto Regional Real Estate BoardFacts & features
Interior
Bedrooms & bathrooms
- Bedrooms: 4
- Bathrooms: 3
Primary bedroom
- Level: Second
- Dimensions: 3.25 x 3.85
Primary bedroom
- Level: Basement
- Dimensions: 3.3 x 6.35
Bedroom 2
- Level: Basement
- Dimensions: 3.11 x 3.07
Bedroom 2
- Level: Second
- Dimensions: 3.26 x 2.99
Bathroom
- Level: Second
- Dimensions: 3.26 x 1.77
Bathroom
- Level: Basement
- Dimensions: 2.28 x 2.51
Dining room
- Level: Second
- Dimensions: 4.23 x 1.52
Dining room
- Level: Main
- Dimensions: 3.26 x 4.43
Kitchen
- Level: Main
- Dimensions: 4.23 x 4.3
Kitchen
- Level: Second
- Dimensions: 3.26 x 1.55
Laundry
- Level: Basement
- Dimensions: 1.38 x 2.34
Living room
- Level: Second
- Dimensions: 4.23 x 4.04
Living room
- Level: Main
- Dimensions: 4.2 x 7.39
Other
- Level: Main
- Dimensions: 0.87 x 3.03
Heating
- Forced Air, Other Source
Cooling
- Central Air
Appliances
- Included: Instant Hot Water
Features
- Separate Heating Controls, Separate Hydro Meter, Storage
- Basement: Finished
- Has fireplace: No
Interior area
- Living area range: 1500-2000 null
Video & virtual tour
Property
Parking
- Parking features: Street Only
Features
- Stories: 2
- Patio & porch: Deck, Porch
- Exterior features: Landscaped, Year Round Living
- Pool features: None
Lot
- Size: 1,575 Square Feet
- Features: Cul de Sac/Dead End, Fenced Yard, Park, Public Transit, Ravine, School
Details
- Parcel number: 210850196
Construction
Type & style
- Home type: MultiFamily
- Property subtype: Duplex
Materials
- Brick
- Foundation: Unknown
- Roof: Unknown
Utilities & green energy
- Sewer: Sewer
Community & HOA
Location
- Region: Toronto
Financial & listing details
- Annual tax amount: C$8,495
- Date on market: 3/6/2026
Price history
Price history is unavailable.
Public tax history
Tax history is unavailable.
Climate risks
Neighborhood: Cabbagetown
Nearby schools
GreatSchools rating
No schools nearby
We couldn't find any schools near this home.


Similar homes
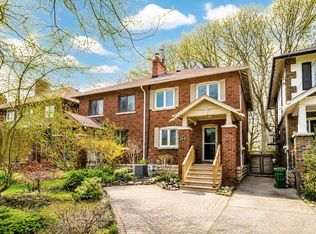
- C$1,680,0004 bd2 ba-- sqft168 Moore Ave, Toronto, ON M4T 1V8For Sale
 MLS ID #C13732964, DISTINCTIVE REAL ESTATE ADVISORS INC.. TRREB
 - C$1,199,9004 bd2 ba-- sqft12 Old Primrose Ln, Toronto, ON M5A 4T1For Sale
 MLS ID #C13441370, RE/MAX URBAN TORONTO TEAM REALTY INC.. TRREB
 - C$1,688,0005 bd4 ba-- sqft759 Shaw St, Toronto, ON M6G 3L9For Sale
 MLS ID #W13727120, SKYLAND REALTY INC.. TRREB
 - C$1,348,0003 bd2 ba-- sqft389 Davisville Ave, Toronto, ON M4S 1H4For Sale
 MLS ID #C13630382, SUTTON GROUP-ADMIRAL REALTY INC.. TRREB
