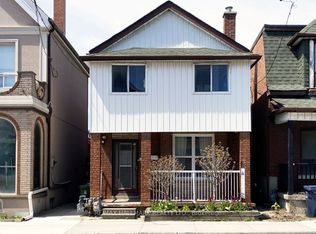
Welcome to 588 Ossington Avenue, a rare opportunity to own a dynamic, income-generating property in the heart of Palmerston-Little Italy-one of Toronto's most vibrant and consistently high-demand rental locations. The property is currently configured as four self-contained units, offering multiple income streams and strong flexibility for investors or end-users looking to offset carrying costs. The main floor features a spacious 1+den, 1-bath suite with additional recreational space on the lower level and direct access to a large backyard. The basement includes a separate self-contained bachelor Suite. The second level offers a bright 1+den suite with a private balcony, while the third floor hosts a well-sized 1-bedroom unit. The third-floor tenant is currently on a month-to-month basis, with the remaining units vacant-providing immediate flexibility for leasing or end-user occupancy. Based on current market conditions and rental assumptions, the property presents the potential for an attractive return profile, with cap rate performance that may approach or exceed the 5% range; buyers are advised to conduct their own due diligence. This home offers a turnkey opportunity with limited immediate capital requirements. Features include three separate hydro meters, individual climate control, updated windows, and modern interior finishes throughout. A standout feature is the two-car garage with rear laneway access, significantly enhancing both functionality and tenant appeal. Positioned just steps to Ossington's renowned restaurants, cafes, parks, and transit, this location supports exceptional walkability, strong rental demand, and long-term growth potential.An outstanding opportunity to secure a well-located downtown asset with income-generating potential.
For sale
C$1,699,000
588 Ossington Ave, Toronto, ON M6G 3T5
5beds
4baths
Townhouse
Built in ----
2,420 Square Feet Lot
$-- Zestimate®
C$--/sqft
C$-- HOA
What's special
- 70 days |
- 39 |
- 1 |
Zillow last checked:
Listing updated:
Listed by:
RE/MAX REALTRON REALTY INC.
Source: TRREB,MLS®#: C13162902 Originating MLS®#: Toronto Regional Real Estate Board
Originating MLS®#: Toronto Regional Real Estate BoardFacts & features
Interior
Bedrooms & bathrooms
- Bedrooms: 5
- Bathrooms: 4
Primary bedroom
- Level: Second
- Dimensions: 3.69 x 3.75
Primary bedroom
- Level: Main
- Dimensions: 3.74 x 3.8
Primary bedroom
- Level: Upper
- Dimensions: 3.93 x 4.16
Den
- Level: Second
- Dimensions: 2.7 x 2.32
Den
- Level: Main
- Dimensions: 3.6 x 2.95
Dining room
- Level: Main
- Dimensions: 3.59 x 5.46
Kitchen
- Level: Upper
- Dimensions: 4.68 x 3.26
Kitchen
- Level: Second
- Dimensions: 2.74 x 4.57
Kitchen
- Level: Main
- Dimensions: 3.59 x 4.08
Living room
- Level: Main
- Dimensions: 3.59 x 5.46
Living room
- Level: Upper
- Dimensions: 3.82 x 3.32
Living room
- Level: Second
- Dimensions: 4.68 x 4.68
Recreation
- Level: Lower
- Dimensions: 3.46 x 6.09
Heating
- Forced Air, Gas
Cooling
- Central Air
Features
- None
- Basement: Finished,Separate Entrance
- Has fireplace: No
Interior area
- Living area range: 2000-2500 null
Video & virtual tour
Property
Parking
- Total spaces: 2
- Parking features: None
- Has garage: Yes
Features
- Stories: 2.5
- Pool features: None
Lot
- Size: 2,420 Square Feet
Details
- Parcel number: 212810367
Construction
Type & style
- Home type: Townhouse
- Property subtype: Townhouse
Materials
- Brick
- Foundation: Unknown
- Roof: Asphalt Shingle
Utilities & green energy
- Sewer: Sewer
Community & HOA
Location
- Region: Toronto
Financial & listing details
- Annual tax amount: C$9,637
- Date on market: 5/22/2026
RE/MAX REALTRON REALTY INC.
RE/MAX REALTRON REALTY INC.
By pressing Contact Agent, you agree that the real estate professional identified above may call/text you about your search, which may involve use of automated means and pre-recorded/artificial voices. You don't need to consent as a condition of buying any property, goods, or services. Message/data rates may apply. You also agree to our Terms of Use. Zillow does not endorse any real estate professionals. We may share information about your recent and future site activity with your agent to help them understand what you're looking for in a home.
Price history
Price history is unavailable.
Public tax history
Tax history is unavailable.
Climate risks
Neighborhood: Palmerston
Nearby schools
GreatSchools rating
No schools nearby
We couldn't find any schools near this home.
- C$3,2603 bd1 ba-- sqft576 Ossington Ave S #2, Toronto, ON M6G3T5For Rent
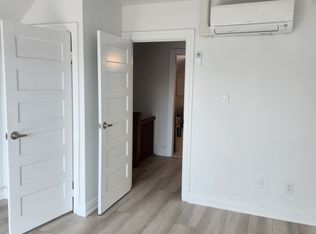
- C$--1 bd1 ba499 sqft573 Ossington Ave FLOOR 3, Toronto, ON M6G3T4Off Market
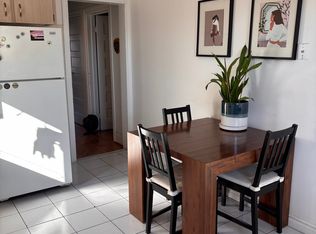
- C$--2 bd1 ba1.4k sqft573 Ossington Ave FLOOR 2, Toronto, ON M6G3T4Off Market
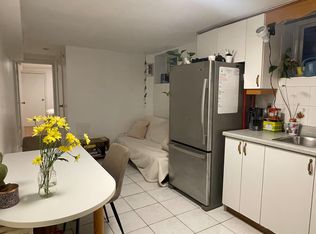
- C$--1 bd1 ba500 sqft573 Ossington Ave #BASEMENT, Toronto, ON M6G3T4Off Market
- C$--1 bd2 ba750 sqft603 Ossington Ave #1A, Toronto, ON M6G3T6Off Market
- C$--1 bd1 ba-- sqft609 Ossington Ave #101, Toronto, ON M6G3T6Off Market
- C$2,9503 bd1 ba-- sqft563 Ossington Ave, Toronto, ON M6G3T4For Rent
- C$2,4501 bd1 ba-- sqft107 Concord Ave #2A, Toronto, ON M6H2P2For Rent
Similar homes
- C$1,999,9005 bd3 ba-- sqft10 Saint Annes Rd, Toronto, ON M6J 2C1For Sale
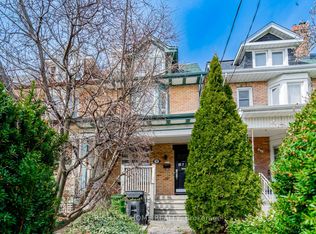 MLS ID #C13614644, RIGHT AT HOME REALTY INC.. TRREB
 - C$1,700,0004 bd3 ba-- sqft204 Roxton Rd, Toronto, ON M6J 2Y5For Sale
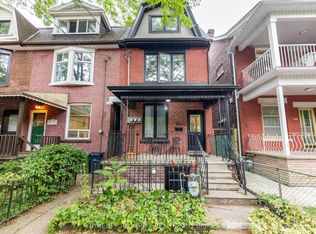 MLS ID #C12913826, HOMELIFE REGIONAL REALTY LTD.. TRREB
 - C$1,750,0007 bd4 ba-- sqft261 Ossington Ave, Toronto, ON M6J 3A1For Sale
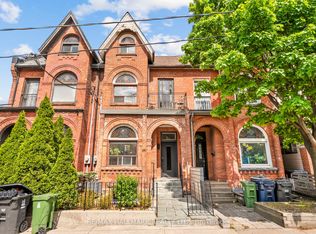 MLS ID #C13121526, RE/MAX HALLMARK REALTY LTD.. TRREB
 - C$1,698,8888 bd3 ba-- sqft1000 Dundas St W, Toronto, ON M6J 1W6For Sale
 MLS ID #C13501284, RE/MAX REALTRON REALTY INC.. TRREB
 - C$1,599,9006 bd3 ba-- sqft24 Pauline Ave, Toronto, ON M6H 3M8For SaleMLS ID #W13564010, RE/MAX ULTIMATE REALTY INC.. TRREB
- C$1,699,0004 bd4 ba-- sqft133 Cowan Ave, Toronto, ON M6K 2N1For SaleMLS ID #W13076344, REAL ESTATE HOMEWARD. TRREB
- C$1,099,0005 bd4 ba-- sqft1213 College St, Toronto, ON M6H 1C1For SaleMLS ID #C13617206, SOTHEBY'S INTERNATIONAL REALTY CANADA. TRREB
- C$1,500,0005 bd3 ba-- sqft200 Roxton Rd, Toronto, ON M6J 2Y5For SaleMLS ID #C12913870, HOMELIFE REGIONAL REALTY LTD.. TRREB
- C$1,788,8004 bd3 ba-- sqft68 Boulton Ave, Toronto, ON M4M 0B5For SaleMLS ID #E13461236, RE/MAX HALLMARK REALTY LTD.. TRREB
- C$1,849,0005 bd4 ba-- sqft61 Chelsea Ave, Toronto, ON M6P 1B9For SaleMLS ID #W13050756, ROYAL LEPAGE TERREQUITY BESPOKE REALTY. TRREB
- C$1,650,0005 bd4 ba-- sqft560 Indian Grv, Toronto, ON M6P 2J4For SaleMLS ID #W13163972, SUTTON GROUP-TOWER REALTY LTD.. TRREB
- C$1,799,0006 bd3 ba-- sqft27 Hillsboro Ave, Toronto, ON M5R 1S6For SaleMLS ID #C13437452, ROYAL LEPAGE SIGNATURE REALTY. TRREB
- C$1,429,9003 bd2 ba-- sqft37 Noble St, Toronto, ON M6K 2C7For SaleMLS ID #W13556958, REMAX CONNECT REALTY. TRREB
- C$1,598,9005 bd2 ba-- sqft67 Gilgorm Rd, Toronto, ON M5N 2M4For SaleMLS ID #C13493778, RE/MAX HALLMARK REALTY LTD.. TRREB
- C$1,125,0004 bd4 ba-- sqft95 Wolseley St, Toronto, ON M5T 1A4For SaleMLS ID #C13536492, RE/MAX HALLMARK REALTY LTD.. TRREB
- C$1,998,0005 bd3 ba-- sqft40 Snowdon Ave, Toronto, ON M4N 2A6For SaleMLS ID #C13607896, RE/MAX HALLMARK REALTY LTD.. TRREB
- C$1,499,9006 bd3 ba-- sqft46 Alberta Ave, Toronto, ON M6H 2R6For SaleMLS ID #C13477262, SAGE REAL ESTATE LIMITED. TRREB
- C$1,849,9005 bd4 ba-- sqft213 Boulton Ave, Toronto, ON M4M 2J8For SaleMLS ID #E13484470, CENTURY 21 REGAL REALTY INC.. TRREB
- C$1,349,0003 bd2 ba-- sqft56 Arlington Ave, Toronto, ON M6G 3K8For SaleMLS ID #C13584570, ROYAL LEPAGE REAL ESTATE SERVICES LTD.. TRREB
- C$1,598,0004 bd3 ba-- sqft45 Montye Ave, Toronto, ON M6S 2G8For SaleMLS ID #W13081944, BABIAK TEAM REAL ESTATE BROKERAGE LTD.. TRREB
