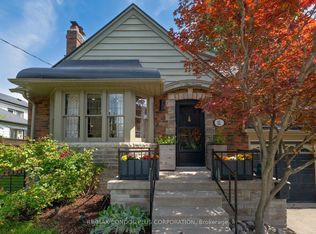
Wonderful opportunity in upper Bloor West Village to own two detached homes on one lot, located on a lovely and quiet sought-after street close to transit, shops, parks and schools! A marvellous blend of historic charm and modern design, these two beautiful separate homes provide a unique package for buyers or investors seeking multi-generational living, income potential, or co-ownership. The front home includes a welcoming open front porch; spacious living room with large window, crown moulding, and hardwood floor; formal dining room with window to the backyard; and large eat-in kitchen with double sink, tile backsplash, and adjoining mudroom with additional storage space and walkout to backyard. The second floor features three large and bright bedrooms with hardwood flooring; a flexible additional room with window which can be used as a walk-in closet or den; hallway linen closet; and 4-piece family bathroom. Lower level with good ceiling height, an additional 4-piece bath, laundry and oodles of storage space. The showstopping laneway house, just completed in 2026 and not yet lived in, is a masterful example of impeccable design, function, and contemporary features. Fresh and bright, the main floor includes a stylish open concept kitchen with a large peninsula, stone countertops, plentiful storage and layered lighting. The living and dining areas are bright and airy with white oak hardwood throughout. The upper level includes a primary bedroom with double closet and juliette balcony, flexible den or office space with soaring 11 foot ceiling and skylight, and gorgeous 4-piece bath with soaker tub, heated floor and window. Heated/cooled by two amazing and efficient Mitsubishi Hyper-Heat mini splits. Both the main and laneway houses include ensuite laundry and separate entryways, offering independence and privacy. Fully fenced yard w/garden shed, grass, gas barbeque hookup, and concrete patio area. A flexible offering brimming with possibility, versatility & value!
For sale
C$1,558,000
45 Montye Ave, Toronto, ON M6S 2G8
4beds
3baths
Single Family Residence
Built in ----
2,500 Square Feet Lot
$-- Zestimate®
C$--/sqft
C$-- HOA
What's special
- 46 days
- 7
- 0
Zillow last checked:
Listing updated:
Listed by:
BABIAK TEAM REAL ESTATE BROKERAGE LTD.
Source: TRREB,MLS®#: W13761434 Originating MLS®#: Toronto Regional Real Estate Board
Originating MLS®#: Toronto Regional Real Estate BoardFacts & features
Interior
Bedrooms & bathrooms
- Bedrooms: 4
- Bathrooms: 3
Heating
- Forced Air, Electric
Cooling
- Central Air
Features
- Storage
- Flooring: Carpet Free
- Basement: Full
- Has fireplace: No
Interior area
- Living area range: 2000-2500 null
Video & virtual tour
Property
Parking
- Total spaces: 1
- Parking features: Lane
Features
- Stories: 2
- Pool features: None
Lot
- Size: 2,500 Square Feet
Details
- Parcel number: 105200796
Construction
Type & style
- Home type: SingleFamily
- Property subtype: Single Family Residence
Materials
- Brick
- Foundation: Stone, Concrete
- Roof: Asphalt Shingle
Utilities & green energy
- Sewer: Sewer
Community & HOA
Location
- Region: Toronto
Financial & listing details
- Annual tax amount: C$5,863
- Date on market: 9/9/2026
Price history
Price history is unavailable.
Public tax history
Tax history is unavailable.
Climate risks
Neighborhood: Runnymede
Nearby schools
GreatSchools rating
No schools nearby
We couldn't find any schools near this home.
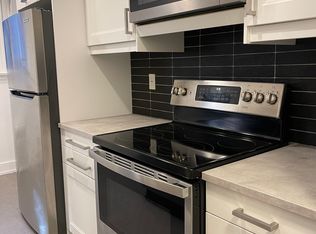
Similar homes
- C$1,449,0004 bd3 ba-- sqft218 Mavety St, Toronto, ON M6P 2M2For Sale
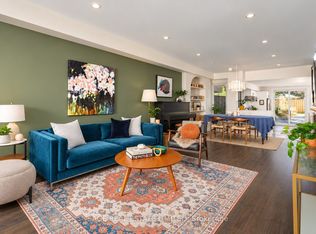 MLS ID #W14094330, SAGE REAL ESTATE LIMITED. TRREB
 - C$1,349,0004 bd2 ba-- sqft141 Humbercrest Blvd, Toronto, ON M6S 4L4For Sale
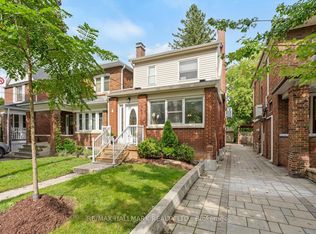 MLS ID #W13840020, RE/MAX HALLMARK REALTY LTD.. TRREB
 - C$1,499,9903 bd2 ba-- sqft613 Beresford Ave, Toronto, ON M6S 3C2For Sale
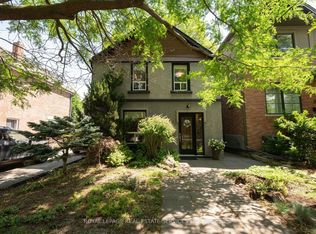 MLS ID #W13771934, ROYAL LEPAGE REAL ESTATE SERVICES LTD.. TRREB
 - C$1,588,0004 bd3 ba-- sqft11 Elton Cres, Toronto, ON M8W 2X9For Sale
 MLS ID #W13751458, RE/MAX CONDOS PLUS CORPORATION. TRREB
