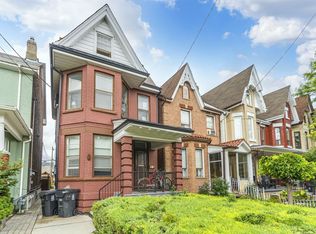
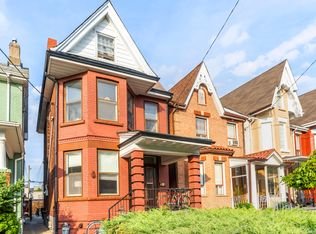
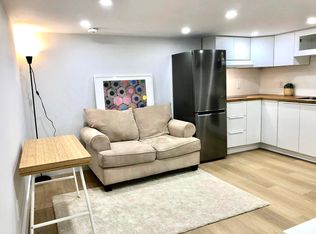
Pretty, perfect, Palmerston! Buyers, 221 Palmerston is the rare blue beauty built to catapult you up the property ladder. Semi-detached and wholly affordable, it's uniquely divided into 3 separate units, each with its own entrance. Currently earning a healthy income from the top and lower floors (~$4100/month with great tenants) allowing you to live in the updated main floor owner's suite for less money than you'd think. ***** Included is its private backyard oasis shielded from the city with planters & grapevines, a balcony with CN tower views, and a full 2 car garage (!!) to store your cars, big toys, or for a wood workshop. ***** Placed in the covetable, tree-lined & quiet stretch of Palmerston, while also being extremely convenient: perfectly in the middle of Little Italy, Trinity-Bellwoods, Ossington and Kensington, and 1-2 blocks from streetcars and everything you need. ***** Keep the home as-is, or easily transform it back into a single family home for you & your boo. The choice is yours. Live in the neighbourhood you want, for the price you can't believe. Don't miss it!
For sale
C$1,400,000
221 Palmerston Ave, Toronto, ON M6J 2J3
5beds
3baths
Single Family Residence
Built in ----
2,190 Square Feet Lot
$-- Zestimate®
C$--/sqft
C$-- HOA
What's special
- 7 hours
- 17
- 2
Zillow last checked:
Listing updated:
Listed by:
SAGE REAL ESTATE LIMITED
Source: TRREB,MLS®#: C13722554 Originating MLS®#: Toronto Regional Real Estate Board
Originating MLS®#: Toronto Regional Real Estate BoardFacts & features
Interior
Bedrooms & bathrooms
- Bedrooms: 5
- Bathrooms: 3
Heating
- Forced Air, Gas
Cooling
- Central Air
Features
- In-Law Capability
- Flooring: Carpet Free
- Basement: Apartment,Finished,Separate Entrance
- Has fireplace: No
Interior area
- Living area range: 1100-1500 null
Video & virtual tour
Property
Parking
- Total spaces: 2
- Parking features: Garage
- Has garage: Yes
Features
- Stories: 2
- Pool features: None
Lot
- Size: 2,190 Square Feet
- Features: Public Transit
Details
- Parcel number: 212490223
Construction
Type & style
- Home type: SingleFamily
- Property subtype: Single Family Residence
Materials
- Brick Front
- Foundation: Brick
- Roof: Asphalt Shingle
Utilities & green energy
- Sewer: Sewer
Community & HOA
Location
- Region: Toronto
Financial & listing details
- Annual tax amount: C$7,826
- Date on market: 8/28/2026
Price history
Price history is unavailable.
Public tax history
Tax history is unavailable.
Climate risks
Neighborhood: Trinity
Nearby schools
GreatSchools rating
No schools nearby
We couldn't find any schools near this home.
Similar homes
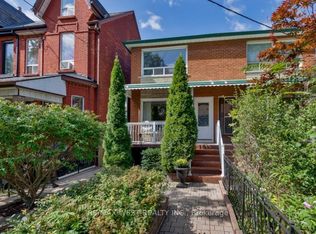
- C$1,398,0005 bd2 ba-- sqft214 Markham St, Toronto, ON M6J 2G6For Sale
 MLS ID #C13718034, RE/MAX WEST REALTY INC.. TRREB
 - C$1,325,0005 bd3 ba-- sqft128 Brunswick Ave, Toronto, ON M5S 2M2For Sale
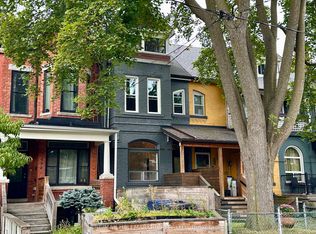 MLS ID #C13716890, RE/MAX HALLMARK REALTY LTD.. TRREB
 - C$1,390,0004 bd3 ba-- sqft196 Brunswick Ave, Toronto, ON M5S 2M5For Sale
 MLS ID #C13702882, LANDSTARS 360 REALTY INC.. TRREB
 - C$1,287,0002 bd2 ba-- sqft4 Whitaker Ave, Toronto, ON M6J 1A1For Sale
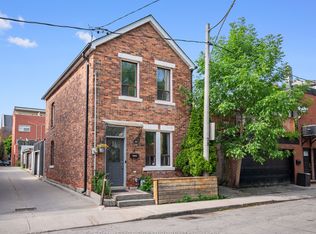 MLS ID #C13706284, ROYAL LEPAGE SIGNATURE REALTY. TRREB
