Welcome To 543 Crawford St, A Rare Detached Brick Home In The Heart Of Little Italy. Spacious 4+1 Bedrooms, Even Showcases A Charming CN Tower View. Functional Layout And Multiple Entrances Offering Endless Possibilities. Enjoy A Bright Main Floor with 9 Ft Ceilings, Walkout To A Private Backyard And Rare 2-Car Garage. Lower Level Features Separate Front & Rear Entrances. Perfect For Income Potential. Located On One Of The Most Sought-After Streets, Just Steps To College St, Restaurants, Shops, Parks & TTC. This Is A Fantastic Opportunity To Own A True Family Home In One Of Torontos Most Vibrant And Desirable Neighbourhoods.
Under contract
C$1,477,000
543 Crawford St, Toronto, ON M6G 3J9
5beds
3baths
Single Family Residence
Built in ----
2,320 Square Feet Lot
$-- Zestimate®
C$--/sqft
C$-- HOA
What's special
Detached brick homeCharming cn tower view
- 75 days
- 35
- 0
Zillow last checked:
Listing updated:
Listed by:
BAY STREET GROUP INC.
Source: TRREB,MLS®#: C13650166 Originating MLS®#: Toronto Regional Real Estate Board
Facts & features
Interior
Bedrooms & bathrooms
- Bedrooms: 5
- Bathrooms: 3
Primary bedroom
- Description: Primary Bedroom
- Level: Second
- Area: 15.48 Square Meters
- Area source: Other
- Dimensions: 4.30 x 3.60
Bedroom 2
- Description: Bedroom 2
- Level: Second
- Area: 12.6 Square Meters
- Area source: Other
- Dimensions: 3.60 x 3.50
Bedroom 3
- Description: Bedroom 3
- Level: Second
- Area: 7.59 Square Meters
- Area source: Other
- Dimensions: 3.30 x 2.30
Bedroom 4
- Description: Bedroom 4
- Level: Third
- Area: 11.96 Square Meters
- Area source: Other
- Dimensions: 4.60 x 2.60
Dining room
- Description: Dining Room
- Level: Main
- Area: 16.34 Square Meters
- Area source: Other
- Dimensions: 4.30 x 3.80
Kitchen
- Description: Kitchen
- Level: Main
- Area: 12.66 Square Meters
- Area source: Other
- Dimensions: 4.15 x 3.05
Library
- Description: Library
- Level: Second
- Area: 12.95 Square Meters
- Area source: Other
- Dimensions: 3.70 x 3.50
Living room
- Description: Living Room
- Level: Main
- Area: 12.68 Square Meters
- Area source: Other
- Dimensions: 3.90 x 3.25
Heating
- Water, Gas
Cooling
- Wall Unit(s)
Features
- None
- Basement: Finished,Separate Entrance
- Has fireplace: Yes
Interior area
- Living area range: 1500-2000 null
Property
Parking
- Total spaces: 2
- Parking features: Lane
- Has garage: Yes
Features
- Stories: 2.5
- Pool features: None
Lot
- Size: 2,320 Square Feet
Details
- Parcel number: 212710208
Construction
Type & style
- Home type: SingleFamily
- Property subtype: Single Family Residence
Materials
- Brick
- Foundation: Unknown
- Roof: Asphalt Shingle
Utilities & green energy
- Sewer: Sewer
Community & HOA
Location
- Region: Toronto
Financial & listing details
- Annual tax amount: C$8,498
- Date on market: 8/7/2026
Price history
Price history is unavailable.
Public tax history
Tax history is unavailable.
Climate risks
Neighborhood: Palmerston
Nearby schools
GreatSchools rating
No schools nearby
We couldn't find any schools near this home.


Similar homes
- C$1,199,0006 bd4 ba-- sqft665 Ossington Ave, Toronto, ON M6G 3T6For Sale
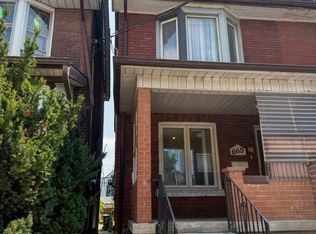 MLS ID #C13724446, RIGHT AT HOME REALTY INC.. TRREB
- C$1,469,0007 bd4 ba-- sqft187 Augusta Ave, Toronto, ON M5T 2L4For Sale
 MLS ID #C13548220, SUPERSTARS REALTY LTD.. TRREB
- C$1,390,0004 bd2 ba-- sqft169 Gladstone Ave, Toronto, ON M6J 3L3For Sale
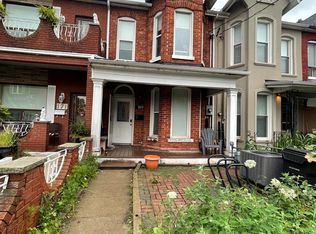 MLS ID #C13736586, HOMELIFE REAL ESTATE CENTRE INC.. TRREB
- C$1,508,0005 bd4 ba-- sqft228 Hollywood Ave, Toronto, ON M2N 3K6For Sale
 MLS ID #C13678216, HOMELIFE LANDMARK REALTY INC.. TRREB
