This exceptional Willowdale West residence sits on a generous 50 x 133 ft lot ..this 3+ 2 bedrooms, 2 bathrooms property offers exceptional potential for investors, developers, or families ready to renovate or build a custom home. Located on a quiet, tree-lined street in a highly sought-after neighbourhood, the home is within walking distance to the TTC subway, parks, schools, shops, and North York City Centre-offering a seamless balance of tranquility and urban convenience. Surrounded by upscale custom homes and ongoing redevelopment, the property is ideally positioned for renovation or new construction. Just minutes from Yonge & Sheppard, residents enjoy easy access to restaurants, shopping, and everyday amenities. Nearby green spaces, including Earl Bales Park, provide year-round outdoor enjoyment, while commuters benefit from quick access to Highways 401 and 400, and a short drive to Toronto Pearson International Airport. An outstanding opportunity to secure a prime lot in an evolving North York enclave-ideal for both investment and end-user vision. this property has hardwood floors throughout main and basement. Kitchen W/Granite Counters, Undermnt Sink, Gas Range. Open concept kitchen with breakfast bar, bright Open dining and living area. Master bedrm walks into main bathroom. bathroom, W/Dbl vanity, bath tub & glass shower. finished two bed rooms basement with private entrance and kitchen .
For sale
C$1,450,000
288 Betty Ann Dr, Toronto, ON M2R 1B1
5beds
2baths
Single Family Residence
Built in ----
6,750 Square Feet Lot
$-- Zestimate®
C$--/sqft
C$-- HOA
What's special
Quiet tree-lined streetGas range
- 1 day
- 9
- 0
Zillow last checked:
Listing updated:
Listed by:
DESIRE MORE REALTY INC.
Source: TRREB,MLS®#: C13758136 Originating MLS®#: Toronto Regional Real Estate Board
Originating MLS®#: Toronto Regional Real Estate BoardFacts & features
Interior
Bedrooms & bathrooms
- Bedrooms: 5
- Bathrooms: 2
Primary bedroom
- Description: Primary Bedroom
- Level: Main
- Area: 12.63 Square Meters
- Area source: Other
- Dimensions: 3.45 x 3.66
Bedroom 2
- Description: Bedroom 2
- Level: Main
- Area: 16.73 Square Meters
- Area source: Other
- Dimensions: 4.57 x 3.66
Bedroom 3
- Description: Bedroom 3
- Level: Main
- Area: 11.86 Square Meters
- Area source: Other
- Dimensions: 3.51 x 3.38
Bedroom 4
- Description: Bedroom 4
- Level: Basement
- Area: 12.4 Square Meters
- Area source: Other
- Dimensions: 3.84 x 3.23
Bathroom
- Description: Bathroom
- Level: Basement
- Area: 0 Square Meters
- Area source: Other
- Dimensions: 2.44 x 2.44
Bathroom
- Description: Bathroom
- Level: Main
- Area: 0 Square Meters
- Area source: Other
- Dimensions: 3.48 x 1.83
Dining room
- Description: Dining Room
- Level: Main
- Area: 10.82 Square Meters
- Area source: Other
- Dimensions: 3.30 x 3.28
Kitchen
- Description: Kitchen
- Level: Main
- Area: 12.2 Square Meters
- Area source: Other
- Dimensions: 3.12 x 3.91
Laundry
- Description: Laundry
- Level: Basement
- Area: 10.56 Square Meters
- Area source: Other
- Dimensions: 3.20 x 3.30
Living room
- Description: Living Room
- Level: Main
- Area: 19.51 Square Meters
- Area source: Other
- Dimensions: 3.71 x 5.26
Media room
- Description: Media Room
- Level: Basement
- Area: 24.39 Square Meters
- Area source: Other
- Dimensions: 3.43 x 7.11
Recreation
- Description: Recreation
- Level: Basement
- Area: 32.8 Square Meters
- Area source: Other
- Dimensions: 8.61 x 3.81
Heating
- Forced Air, Gas
Cooling
- Central Air
Features
- Flooring: Carpet Free
- Basement: Finished,Separate Entrance
- Has fireplace: No
Interior area
- Living area range: 1100-1500 null
Property
Parking
- Total spaces: 3
- Parking features: Private
- Has attached garage: Yes
Features
- Pool features: None
Lot
- Size: 6,750 Square Feet
- Features: Arts Centre, Fenced Yard, Library, Park, Public Transit, School
Details
- Additional structures: Garden Shed
- Parcel number: 101460525
Construction
Type & style
- Home type: SingleFamily
- Architectural style: Bungalow
- Property subtype: Single Family Residence
Materials
- Brick
- Roof: Shingle
Utilities & green energy
- Sewer: Other
Community & HOA
Location
- Region: Toronto
Financial & listing details
- Annual tax amount: C$7,673
- Date on market: 9/9/2026
Price history
Price history is unavailable.
Public tax history
Tax history is unavailable.
Climate risks
Neighborhood: Willowdale West
Nearby schools
GreatSchools rating
No schools nearby
We couldn't find any schools near this home.
Similar homes
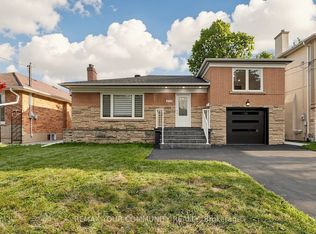
- C$1,649,9005 bd4 ba-- sqft18 Parravano Ct, Toronto, ON M2R 3S8For Sale
 MLS ID #C13754088, ROYAL LEPAGE SIGNATURE REALTY. TRREB
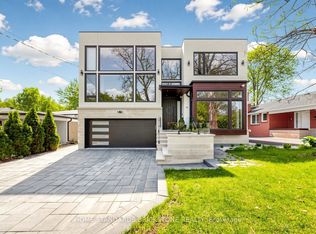
 - C$1,530,0005 bd2 ba-- sqft377 Ellerslie Ave, Toronto, ON M2R 1B8For Sale
 MLS ID #C13696864, GATE REAL ESTATE INC.. TRREB
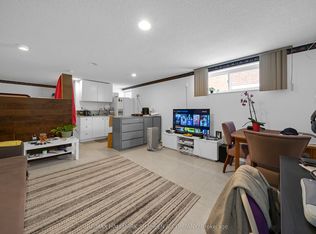
 - C$1,448,0005 bd4 ba-- sqft11 Elynhill Dr, Toronto, ON M2R 1C5For Sale
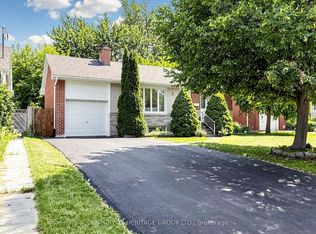 MLS ID #C13615978, CENTURY 21 HERITAGE GROUP LTD.. TRREB
 - C$1,538,0005 bd3 ba-- sqft336 Betty Ann Dr, Toronto, ON M2R 1B3For Sale
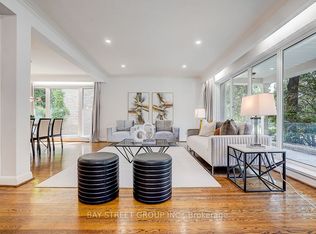 MLS ID #C13630410, BAY STREET GROUP INC.. TRREB
