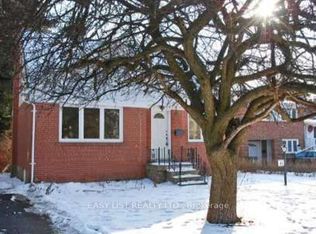
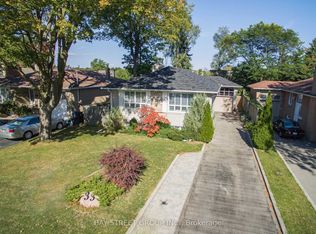
Visit the REALTOR website for further information about this Listing. Potential for redevelopment. Bright, open concept, 3+1 bedroom detached home, with a separate self contained walk out 1 bedroom basement apartment. Excellent Backyard Backing Onto a park, In A Quiet And Family-Friendly Neighborhood. Conveniently Located Close To All Amenities Including Shopping, Schools, Restaurants, Parks, And Theaters. Just 5 Minutes To Either North York Centre Or Finch Subway Station, Offering Easy Access To Transit And Downtown Toronto. Includes 2 Fridges, 2 Stoves, Dishwasher, Washer & Dryer.
For sale
C$1,399,000
39 Churchill Ave, Toronto, ON M2N 1Y6
4beds
2baths
Single Family Residence
Built in ----
5,261 Square Feet Lot
$-- Zestimate®
C$--/sqft
C$-- HOA
What's special
Bright open concept
- 96 days
- 1
- 0
Zillow last checked:
Listing updated:
Listed by:
EASY LIST REALTY LTD.
Source: TRREB,MLS®#: C13581218 Originating MLS®#: Toronto Regional Real Estate Board
Originating MLS®#: Toronto Regional Real Estate BoardFacts & features
Interior
Bedrooms & bathrooms
- Bedrooms: 4
- Bathrooms: 2
Primary bedroom
- Level: Main
- Dimensions: 4 x 4
Bedroom 2
- Level: Main
- Dimensions: 3 x 4
Bedroom 3
- Level: Main
- Dimensions: 3 x 3
Bedroom 4
- Level: Basement
- Dimensions: 3 x 2.6
Other
- Level: Basement
- Dimensions: 6.5 x 4.2
Dining room
- Level: Main
- Dimensions: 3 x 4
Kitchen
- Level: Main
- Dimensions: 3 x 4
Kitchen
- Level: Basement
- Dimensions: 2.5 x 3
Living room
- Level: Main
- Dimensions: 4.2 x 4.6
Heating
- Forced Air, Gas
Cooling
- None
Features
- None
- Basement: Apartment,Walk-Out Access
- Has fireplace: No
Interior area
- Living area range: 1100-1500 null
Property
Parking
- Total spaces: 4
- Parking features: Private
Features
- Stories: 1.5
- Pool features: None
Lot
- Size: 5,261 Square Feet
- Features: Park, Public Transit
Details
- Parcel number: 101430085
Construction
Type & style
- Home type: SingleFamily
- Property subtype: Single Family Residence
Materials
- Brick
- Foundation: Concrete
- Roof: Shingle
Utilities & green energy
- Sewer: Sewer
Community & HOA
Location
- Region: Toronto
Financial & listing details
- Annual tax amount: C$7,266
- Date on market: 7/18/2026
Price history
Price history is unavailable.
Public tax history
Tax history is unavailable.
Climate risks
Neighborhood: Willowdale West
Nearby schools
GreatSchools rating
No schools nearby
We couldn't find any schools near this home.

Similar homes
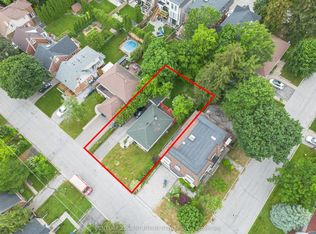
- C$1,380,0004 bd2 ba-- sqft200 Elmhurst Ave, Toronto, ON M2N 1S3For Sale
 MLS ID #C13697666, CENTURY 21 LANDUNION REALTY INC.. TRREB
 - C$1,380,0005 bd2 ba-- sqft182 McNicoll Ave, Toronto, ON M2H 2B9For Sale
 MLS ID #C13730522, RIGHT AT HOME REALTY INC.. TRREB
 - C$1,299,9995 bd2 ba-- sqft87 Combe Ave, Toronto, ON M3H 4J6For Sale
 MLS ID #C13523354, HARVEY KALLES REAL ESTATE LTD.. TRREB
 - C$1,588,0004 bd3 ba-- sqft33 Heathview Ave, Toronto, ON M2K 2C2For Sale
 MLS ID #C13680892, BAY STREET GROUP INC.. TRREB
