Exceptional opportunity in the heart of Leslieville! Calling all investors, builders, renovators, and end users. This detached 2-storey home with 4 self-contained units offers over 2,000 sq ft of living space across three finished levels, with endless potential in one of Toronto's most desirable east-end neighbourhoods. Renovate and restore the existing units to create a premium income-generating property, or reimagine the site by building your dream single-family home, subject to all required approvals and permits. Enjoy a private, low-maintenance backyard with perennial gardens and rare laneway parking for 3 cars. Situated on a quiet, low-traffic street just steps to Queen St E, cafés, shops, parks, transit, and a short stroll to the beach and boardwalk, with a Walk Score and Bike Score of 100. Located within the sought-after Riverdale Collegiate and Duke of Connaught school catchment. Whether you're looking to invest, redevelop, or build your forever home, this is a rare opportunity with exceptional upside in a thriving community.
For sale
C$1,399,000
19 Minto St, Toronto, ON M4L 1B5
4beds
5baths
Single Family Residence
Built in ----
2,612 Square Feet Lot
$-- Zestimate®
C$--/sqft
C$-- HOA
What's special
Three finished levelsPrivate low-maintenance backyardPerennial gardensQuiet low-traffic street
- 93 days
- 23
- 0
Zillow last checked:
Listing updated:
Listed by:
SAVE MAX EMPIRE REALTY
Source: TRREB,MLS®#: E13557220 Originating MLS®#: Toronto Regional Real Estate Board
Originating MLS®#: Toronto Regional Real Estate BoardFacts & features
Interior
Bedrooms & bathrooms
- Bedrooms: 4
- Bathrooms: 5
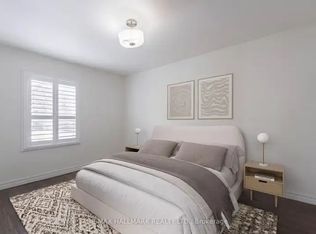
Bedroom
- Level: Second
- Dimensions: 4.75 x 3.54
Bedroom
- Level: Basement
- Dimensions: 4.59 x 4.98
Bedroom
- Level: Second
- Dimensions: 3.78 x 3.8
Bedroom
- Level: Main
- Dimensions: 3.65 x 3.67
Bedroom 2
- Level: Main
- Dimensions: 3.61 x 3.5
Dining room
- Level: Main
- Dimensions: 2.91 x 3.03
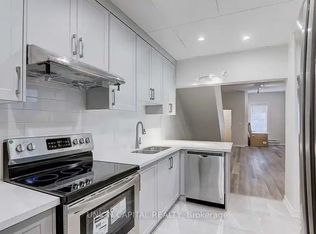
Kitchen
- Level: Main
- Dimensions: 3.03 x 3.58
Kitchen
- Level: Basement
- Dimensions: 3.4 x 2.43
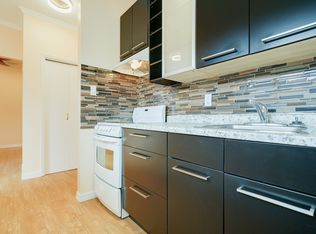
Kitchen
- Level: Second
- Dimensions: 3.38 x 3.81
Kitchen
- Level: Second
- Dimensions: 2.28 x 2.82
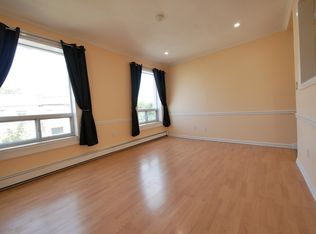
Living room
- Level: Second
- Dimensions: 4.78 x 3.64
Living room
- Level: Main
- Dimensions: 2.92 x 3.58
Living room
- Level: Main
- Dimensions: 2.92 x 3.58
Office
- Level: Main
- Dimensions: 2.95 x 1.8
Recreation
- Level: Basement
- Dimensions: 4.25 x 7.12
Workshop
- Level: Basement
- Dimensions: 2.43 x 3.51
Heating
- Forced Air, Gas
Cooling
- None
Appliances
- Included: Water Heater
Features
- Basement: Finished
- Has fireplace: No
Interior area
- Living area range: 2000-2500 null
Property
Parking
- Total spaces: 3
- Parking features: Lane
Features
- Stories: 2
- Pool features: None
Lot
- Size: 2,612 Square Feet
- Features: Park, Public Transit, School, Beach
- Topography: Level
Details
- Parcel number: 213920091
Construction
Type & style
- Home type: SingleFamily
- Property subtype: Single Family Residence
Materials
- Vinyl Siding
- Foundation: Concrete
- Roof: Asphalt Shingle
Utilities & green energy
- Sewer: Sewer
Community & HOA
Location
- Region: Toronto
Financial & listing details
- Annual tax amount: C$5,271
- Date on market: 7/13/2026
Price history
Price history is unavailable.
Public tax history
Tax history is unavailable.
Climate risks
Neighborhood: Greenwood
Nearby schools
GreatSchools rating
No schools nearby
We couldn't find any schools near this home.
Similar homes
- C$1,399,9005 bd4 ba-- sqft1035 Dovercourt Rd, Toronto, ON M6H 2X7For Sale
 MLS ID #W13657350, RE/MAX NOBLECORP REAL ESTATE. TRREB
 - C$1,385,0005 bd3 ba-- sqft221 Palmerston Ave, Toronto, ON M6J 2J3For Sale
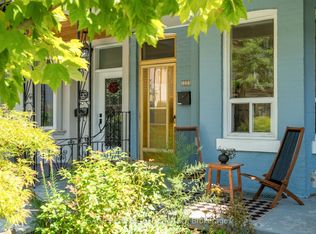 MLS ID #C13722554, SAGE REAL ESTATE LIMITED. TRREB
 - C$1,348,0005 bd3 ba-- sqft93 Rainsford Rd, Toronto, ON M4L 3N8For Sale
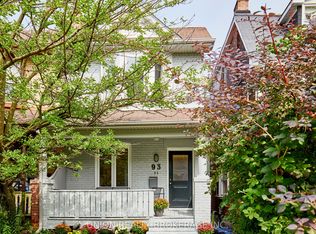 MLS ID #E13753116, UNION REALTY BROKERAGE INC.. TRREB
 - C$1,385,0005 bd2 ba-- sqft43 Marchmount Rd, Toronto, ON M6G 2A8For Sale
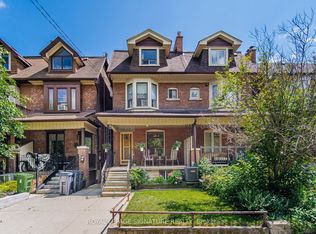 MLS ID #C13679236, ROYAL LEPAGE SIGNATURE REALTY. TRREB
