Welcome to this charming 3-bedroom, 2-bathroom detached home in the heart of High Park-Swansea, one of West Toronto's most desirable communities. Full of character and potential, this two-storey home offers an excellent opportunity for first-time buyers, families, or savvy investors looking to establish themselves in a highly sought-after neighbourhood. Located within the sought-after Swansea Public School and Humberside Collegiate Institute catchment areas, this home is perfectly positioned for families. Enjoy leisurely walks to the lake, High Park, Rennie Park, and the scenic Humber River trails, all just minutes away. Commuters will appreciate convenient access to transit, while everyday amenities are close at hand, including the renowned Cheese Boutique, Bloor West Village, local shops, cafes, restaurants, and grocery stores. Whether you're looking to move in and make the home your own or invest in a neighbourhood with strong rental demand and long-term appeal, this property offers tremendous potential. A wonderful opportunity to become part of a vibrant West Toronto community surrounded by parks, nature, amenities, and exceptional convenience. Don't miss it!
For sale
C$1,299,999
50 South Kingsway, Toronto, ON M6S 3T3
4beds
2baths
Single Family Residence
Built in ----
2,998 Square Feet Lot
$-- Zestimate®
C$--/sqft
C$-- HOA
What's special
Two-storey home
- 46 days
- 55
- 0
Zillow last checked:
Listing updated:
Listed by:
CITYSCAPE REAL ESTATE LTD.
Source: TRREB,MLS®#: W13866962 Originating MLS®#: Toronto Regional Real Estate Board
Facts & features
Interior
Bedrooms & bathrooms
- Bedrooms: 4
- Bathrooms: 2
Primary bedroom
- Level: Second
- Dimensions: 4.34 x 2.96
Bedroom 2
- Level: Second
- Dimensions: 2.62 x 3.29
Bathroom
- Level: Basement
- Dimensions: 1.2 x 3.03
Bathroom
- Level: Main
- Dimensions: 1.39 x 2.01
Dining room
- Level: Main
- Dimensions: 3.17 x 3.26
Dining room
- Level: Basement
- Dimensions: 4.08 x 4.48
Kitchen
- Level: Main
- Dimensions: 3.46 x 5.49
Kitchen
- Level: Basement
- Dimensions: 4.08 x 1.75
Living room
- Level: Main
- Dimensions: 3.18 x 3.47
Living room
- Level: Basement
- Dimensions: 2.58 x 5.22
Office
- Level: Main
- Dimensions: 3.19 x 2.3
Heating
- Forced Air, Gas
Cooling
- Central Air
Appliances
- Included: Instant Hot Water, Water Heater
Features
- Basement: Separate Entrance,Finished
- Has fireplace: No
Interior area
- Living area range: 700-1100 null
Video & virtual tour
Property
Parking
- Total spaces: 4
- Parking features: Private
Features
- Stories: 2
- Pool features: None
Lot
- Size: 2,998 Square Feet
Details
- Parcel number: 213820458
Construction
Type & style
- Home type: SingleFamily
- Property subtype: Single Family Residence
Materials
- Brick
- Foundation: Concrete
- Roof: Asphalt Shingle
Utilities & green energy
- Sewer: Sewer
Community & HOA
Location
- Region: Toronto
Financial & listing details
- Annual tax amount: C$6,033
- Date on market: 10/6/2026
Price history
Price history is unavailable.
Public tax history
Tax history is unavailable.
Climate risks
Neighborhood: High Park
Nearby schools
GreatSchools rating
No schools nearby
We couldn't find any schools near this home.

Similar homes
- C$1,288,0005 bd2 ba-- sqft43 Marchmount Rd, Toronto, ON M6G 2A8For Sale
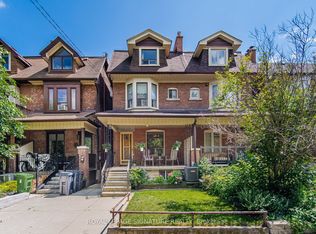 MLS ID #C14171248, ROYAL LEPAGE SIGNATURE REALTY. TRREB
- C$1,299,0003 bd3 ba-- sqft9 Ingleside Dr, Toronto, ON M3K 1T9For Sale
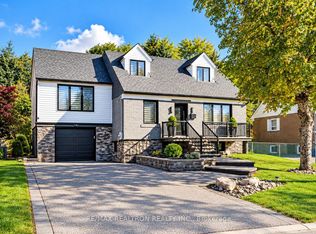 MLS ID #W13791984, RE/MAX REALTRON REALTY INC.. TRREB
- C$1,249,0003 bd3 ba-- sqft329 Salem Ave, Toronto, ON M6H 3C8For Sale
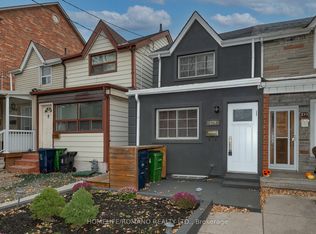 MLS ID #W14191416, HOMELIFE/ROMANO REALTY LTD.. TRREB
- C$1,107,0003 bd4 ba-- sqft5 Aldgate Ave, Toronto, ON M8Y 3L4For Sale
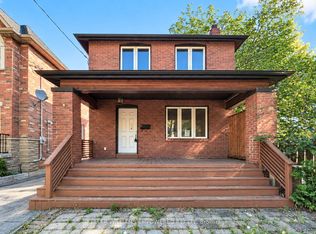 MLS ID #W13825782, KELLER WILLIAMS EMPOWERED REALTY. TRREB
