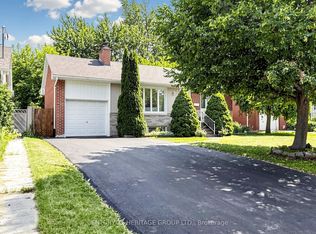
Welcome To Beautifully Renovated 3+1 Bdrm 4 Bathroom In Highly Sought After John Wanless School District In Lawrence Park North. Gorgeous Hardwood Floors, Large Living Rm W/ Wood Burning Fireplace. Featuring Rare Main Floor Powder Rm, Updated Kitchen, Granite Countertops W/ Full Range of S/S Appliances. Elegant Formal Dining Rm Overlooking Large Tranquil Garden. Mud Room With W/O To Relaxing Deck. Fully Finished Lower Level W/ Separate Entrance To Potential In-Law Suite W/ Kitchenette, Bathroom, and bedroom. Second Floor Spacious Prim Bdrm W/ 3 Pc Ensuite Plus 4 Pc Bath In The Hallway. Large Driveway For 3 Cars. Enjoy All The Incredible Shops And Restaurants, With Yonge St Just A Block Away. Easy Access To The Subway, Ttc, 401, LCBO & Loblaws. High Walk Score.
For sale
C$1,450,000
49 Yonge Blvd, Toronto, ON M5M 3G7
4beds
4baths
Single Family Residence
Built in ----
3,089 Square Feet Lot
$-- Zestimate®
C$--/sqft
C$-- HOA
What's special
Beautifully renovatedGorgeous hardwood floorsUpdated kitchenGranite countertops
- 13 hours
- 8
- 0
Zillow last checked:
Listing updated:
Listed by:
CENTURY 21 HERITAGE GROUP LTD.
Source: TRREB,MLS®#: C14193952 Originating MLS®#: Toronto Regional Real Estate Board
Facts & features
Interior
Bedrooms & bathrooms
- Bedrooms: 4
- Bathrooms: 4
Bathroom
- Level: Second
- Dimensions: 2.36 x 1.91
Bathroom
- Level: Second
- Dimensions: 2.03 x 1
Dining room
- Level: Main
- Dimensions: 4.42 x 3.15
Kitchen
- Level: Main
- Dimensions: 5.05 x 2.54
Living room
- Level: Main
- Dimensions: 4.75 x 3.58
Recreation
- Level: Basement
- Dimensions: 5.74 x 4.14
Heating
- Forced Air, Gas
Cooling
- Central Air
Features
- In-Law Capability, Storage
- Basement: Separate Entrance,Finished
- Has fireplace: Yes
- Fireplace features: Wood Burning
Interior area
- Living area range: 2000-2500 null
Video & virtual tour
Property
Parking
- Total spaces: 3
- Parking features: Front Yard Parking, Mutual
Features
- Stories: 2
- Patio & porch: Deck, Patio
- Exterior features: Lighting
- Pool features: None
Lot
- Size: 3,089 Square Feet
- Features: Golf, Library, Place Of Worship, Public Transit, School, Irregular Lot
Details
- Additional structures: Shed, Storage
- Parcel number: 103550142
Construction
Type & style
- Home type: SingleFamily
- Property subtype: Single Family Residence
Materials
- Brick
- Foundation: Other
- Roof: Shingle
Utilities & green energy
- Sewer: Sewer
Community & HOA
Location
- Region: Toronto
Financial & listing details
- Annual tax amount: C$9,568
- Date on market: 11/19/2026
Price history
Price history is unavailable.
Public tax history
Tax history is unavailable.
Climate risks
Neighborhood: Lawrence Park North
Nearby schools
GreatSchools rating
No schools nearby
We couldn't find any schools near this home.

Similar homes
- C$1,438,0004 bd3 ba-- sqft147 Romfield Circuit, Markham, ON L3T 3H7For Sale
 MLS ID #N14190508, RE/MAX ATRIUM HOME REALTY. TRREB
- C$1,248,0005 bd4 ba-- sqft6 Fulwell Cres, Toronto, ON M3J 1Y3For Sale
 MLS ID #W14194280, ROYAL LEPAGE TERREQUITY REALTY. TRREB
- C$1,249,0005 bd4 ba-- sqft24 Archway Cres, Toronto, ON M9M 1V6For Sale
 MLS ID #W14186544, HOMELIFE SUPERSTARS REAL ESTATE LIMITED. TRREB
- C$1,448,0005 bd4 ba-- sqft11 Elynhill Dr, Toronto, ON M2R 1C5For Sale
 MLS ID #C13615978, CENTURY 21 HERITAGE GROUP LTD.. TRREB
