A solid home in Rustic, renovated and ready for what's next. On a quiet street in North York's Rustic neighbourhood, this well-built home has been thoughtfully renovated and updated throughout. Inside, hardwood floors run through the main floor, with ceramic tile in the kitchen and foyer, and a fresh coat of paint (2026) that gives everything a bright, clean start. The bathroom was updated in 2026 and the kitchen renovated in 2023, so the only projects left are the ones you'd actually want to do. Downstairs, a separate entrance to the basement and an additional kitchen open up real possibilities, whether that's extended family, guests or income potential. Outside, a covered porch adds space to enjoy the view in all elements, along with a large private backyard, a private driveway with no sidewalk, parking for three, and a one-car garage. Beyond the front door, this is a neighbourhood where people stay. Maple Leaf Park and its trail are just around the corner, with North Park's tennis courts and greens a short walk away, and the beloved Rustic Bakery minutes from your door. The 41 Keele and 52 Lawrence buses get you moving quickly; the 401 is a two-minute drive at Keele, and Yorkdale is five minutes up the road. Schools, Falstaff Community Centre and everyday shopping along Keele and Lawrence are all close by. A renovated, move-in-ready home on a quiet street, with everything to enjoy.
For sale
C$1,098,000
4 Alladin Ave, Toronto, ON M6L 1S2
4beds
2baths
Single Family Residence
Built in ----
6,009 Square Feet Lot
$-- Zestimate®
C$--/sqft
C$-- HOA
What's special
Solid homeLarge private backyardParking for threeOne-car garageQuiet streetRenovated move-in-ready home
- 14 hours
- 11
- 1
Zillow last checked:
Listing updated:
Listed by:
ROYAL LEPAGE SIGNATURE REALTY
Source: TRREB,MLS®#: W14192852 Originating MLS®#: Toronto Regional Real Estate Board
Facts & features
Interior
Bedrooms & bathrooms
- Bedrooms: 4
- Bathrooms: 2
Primary bedroom
- Level: Main
- Dimensions: 4.22 x 3.56
Bedroom 2
- Level: Main
- Dimensions: 3.17 x 3.56
Bedroom 3
- Level: Main
- Dimensions: 3.12 x 3.17
Bedroom 4
- Level: Basement
- Dimensions: 3.17 x 3.38
Dining room
- Level: Main
- Dimensions: 4.22 x 2.39
Kitchen
- Level: Basement
- Dimensions: 3.51 x 3.58
Kitchen
- Level: Main
- Dimensions: 3.91 x 4.5
Living room
- Level: Main
- Dimensions: 5.82 x 3.73
Office
- Level: Basement
- Dimensions: 1.55 x 3.38
Recreation
- Level: Basement
- Dimensions: 8.28 x 3.81
Utility room
- Level: Basement
- Dimensions: 4.95 x 5.71
Heating
- Forced Air, Gas
Cooling
- Central Air
Appliances
- Included: Bar Fridge
Features
- Central Vacuum, In-Law Capability, In-Law Suite, Primary Bedroom - Main Floor
- Flooring: Carpet Free
- Basement: Finished,Separate Entrance
- Has fireplace: Yes
- Fireplace features: Natural Gas
Interior area
- Living area range: 1100-1500 null
Video & virtual tour
Property
Parking
- Total spaces: 3
- Parking features: Garage
- Has garage: Yes
Features
- Pool features: None
Lot
- Size: 6,009 Square Feet
- Features: Fenced Yard, Public Transit, School, Park, Place Of Worship, Rec./Commun.Centre
Details
- Additional structures: Garden Shed
- Parcel number: 102810594
Construction
Type & style
- Home type: SingleFamily
- Architectural style: Bungalow
- Property subtype: Single Family Residence
Materials
- Brick
- Foundation: Concrete
- Roof: Asphalt Shingle
Utilities & green energy
- Sewer: Sewer
Community & HOA
Location
- Region: Toronto
Financial & listing details
- Annual tax amount: C$5,188
- Date on market: 11/18/2026
Price history
Price history is unavailable.
Public tax history
Tax history is unavailable.
Climate risks
Neighborhood: Rustic
Nearby schools
GreatSchools rating
No schools nearby
We couldn't find any schools near this home.


Similar homes
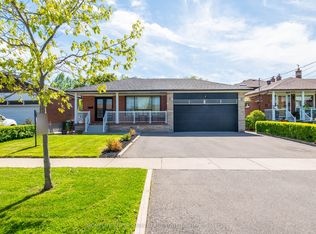
- C$1,249,0005 bd4 ba-- sqft24 Archway Cres, Toronto, ON M9M 1V6For Sale
 MLS ID #W14186544, HOMELIFE SUPERSTARS REAL ESTATE LIMITED. TRREB
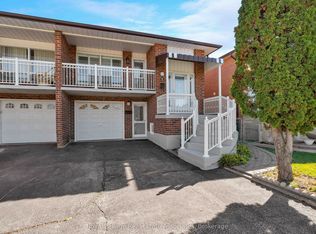
- C$869,9003 bd2 ba-- sqft7 Capstan Ct, Toronto, ON M3L 2M9For Sale
 MLS ID #W14190958, Royal LePage Real Estate Associates. TRREB
- C$950,0003 bd2 ba-- sqft65 Falstaff Ave, Toronto, ON M6L 2E2For Sale
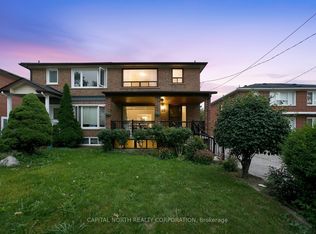 MLS ID #W13862920, CAPITAL NORTH REALTY CORPORATION. TRREB
- C$999,0003 bd2 ba-- sqft37 Starview Dr, Toronto, ON M9M 1K7For Sale
 MLS ID #W14142716, SUTTON GROUP-ADMIRAL REALTY INC.. TRREB
