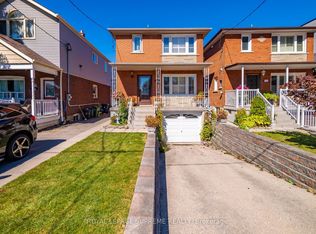
Welcome to this beautifully maintained semi-detached home offering the perfect blend of style, space, and functionality. Situated on a desirable corner lot, this impressive 3 bedroom, 3 bathroom home is loaded with upgrades and designed for comfortable family living and effortless entertaining. The main floor features a spacious open concept living and dining area highlighted by gleaming hardwood flooring, elegant crown moulding, a cozy gas fireplace, and an abundance of natural light throughout. The stunning kitchen is magnificent, complete with granite countertops, backsplash, pantry closet, stainless steel appliances, and double doors leading to an expansive backyard porch and maintenance-free outdoor space perfect for hosting family and friends. The upper level offers three generously sized bedrooms along with a fantastic 4-piece bathroom featuring a skylight that fills the space with natural light. The finished basement provides exceptional additional living space with a large rec/living area, cold rooms, a 4-piece bathroom, and laundry room. With a separate entrance and roughed-in plumbing for a future kitchen, the basement presents incredible potential for an in-law suite or multi-generational living setup. Adding even more value is the detached rear garage with driveway access. Freshly painted and featuring new light fixtures, new sod, and countless upgrades throughout, this move-in ready home truly shows pride of ownership. Conveniently located close to shopping, schools, parks, and transit. A fantastic opportunity you do not want to miss, this is a must see and you will not be disappointed!
For sale
C$1,149,999
189 Aileen Ave, Toronto, ON M6M 1G1
3beds
3baths
Single Family Residence
Built in ----
1,969 Square Feet Lot
$-- Zestimate®
C$--/sqft
C$-- HOA
What's special
Desirable corner lotGleaming hardwood flooringElegant crown mouldingCozy gas fireplaceStunning kitchenGranite countertopsPantry closet
- 41 days
- 13
- 0
Zillow last checked:
Listing updated:
Listed by:
ROYAL LEPAGE SIGNATURE REALTY
Source: TRREB,MLS®#: W13751976 Originating MLS®#: Toronto Regional Real Estate Board
Originating MLS®#: Toronto Regional Real Estate BoardFacts & features
Interior
Bedrooms & bathrooms
- Bedrooms: 3
- Bathrooms: 3
Primary bedroom
- Level: Second
- Dimensions: 4.98 x 3.76
Bedroom 2
- Level: Second
- Dimensions: 4.29 x 3.53
Bedroom 3
- Level: Second
- Dimensions: 4.04 x 2.82
Dining room
- Level: Main
- Dimensions: 4.04 x 3
Kitchen
- Level: Main
- Dimensions: 4.29 x 4.14
Laundry
- Level: Basement
- Dimensions: 1.98 x 1.91
Living room
- Level: Main
- Dimensions: 4.5 x 2.87
Other
- Level: Basement
- Dimensions: 4.29 x 3.78
Recreation
- Level: Basement
- Dimensions: 5.89 x 4.98
Heating
- Forced Air, Gas
Cooling
- Central Air
Features
- Central Vacuum
- Flooring: Carpet Free
- Basement: Separate Entrance,Finished
- Has fireplace: Yes
- Fireplace features: Natural Gas
Interior area
- Living area range: 1500-2000 null
Video & virtual tour
Property
Parking
- Total spaces: 2
- Parking features: Private
- Has garage: Yes
Features
- Stories: 2
- Patio & porch: Patio, Porch
- Exterior features: Privacy
- Pool features: None
Lot
- Size: 1,969 Square Feet
- Features: Hospital, Fenced Yard, Park, Place Of Worship, Public Transit, School
Details
- Parcel number: 104880043
Construction
Type & style
- Home type: SingleFamily
- Property subtype: Single Family Residence
Materials
- Brick
- Foundation: Poured Concrete
- Roof: Asphalt Shingle
Utilities & green energy
- Sewer: Sewer
Community & HOA
Location
- Region: Toronto
Financial & listing details
- Annual tax amount: C$4,871
- Date on market: 9/8/2026
Price history
Price history is unavailable.
Public tax history
Tax history is unavailable.
Climate risks
Neighborhood: Keelesdale
Nearby schools
GreatSchools rating
No schools nearby
We couldn't find any schools near this home.

Similar homes
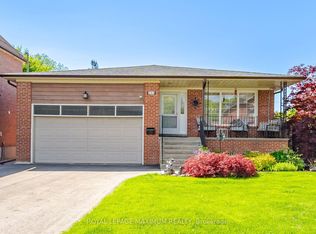
- C$1,245,8884 bd3 ba-- sqft255 John St, Toronto, ON M9N 1K1For Sale
 MLS ID #W13825956, ROYAL LEPAGE MAXIMUM REALTY. TRREB
 - C$1,249,0003 bd3 ba-- sqft39 Buxton Rd, Toronto, ON M3M 1Y6For Sale
 MLS ID #W13865660, ROYAL LEPAGE SIGNATURE REALTY. TRREB
 - C$1,150,0006 bd2 ba-- sqft20 Honeywood Rd, Toronto, ON M3N 1B2For Sale
 MLS ID #W13871912, Royal LePage Real Estate Associates. TRREB
 - C$997,0003 bd2 ba-- sqft65 Falstaff Ave, Toronto, ON M6L 2E2For Sale
 MLS ID #W13862920, CAPITAL NORTH REALTY CORPORATION. TRREB
