Welcome to 20 Honeywood Rd, a turn-key 5-level backsplit semi-detached home offering an exceptional blend of space, versatility and income potential. Thoughtfully updated and move-in ready, this spacious 3-bedroom, 2-full-bath home features an abundance of living space across multiple levels, making it ideal for families, multi-generational living or those looking to offset their mortgage with rental income.The home offers the unique advantage of **two updated kitchens** and **two separate entrances**, creating excellent flexibility for a potential in-law suite. The versatile layout provides plenty of room for everyone while maintaining comfortable, functional living spaces throughout.Situated on an **irregular-shaped, generously sized lot**, the property offers more outdoor space than you might expect, with an interlock rear patio perfect for entertaining, relaxing or enjoying summer evenings. A convenient side walkway provides easy access to the backyard and adds to the functionality of the property.Inside, the 5-level backsplit design offers multiple areas for living, dining, working and relaxing, with the layout providing excellent separation between spaces. The updated kitchens add modern functionality and appeal, while the two full bathrooms provide added convenience for a growing family or shared living arrangement.Whether you're a first-time buyer looking for additional income potential, an investor seeking a versatile property, or a family wanting generous living space in a well-designed home, **20 Honeywood Rd offers possibilities rarely found in a traditional semi-detached.** Turn-key, versatile and ready to enjoy - with the added benefit of a large lot, two entrances and two kitchens.
For sale
C$1,150,000
20 Honeywood Rd, Toronto, ON M3N 1B2
6beds
2baths
Single Family Residence
Built in ----
3,715 Square Feet Lot
$-- Zestimate®
C$--/sqft
C$-- HOA
What's special
Two updated kitchensTwo separate entrancesIrregular-shaped generously sized lotLarge lot
- 2 days
- 6
- 1
Zillow last checked:
Listing updated:
Listed by:
Royal LePage Real Estate Associates
Source: TRREB,MLS®#: W13871912 Originating MLS®#: Toronto Regional Real Estate Board
Originating MLS®#: Toronto Regional Real Estate BoardFacts & features
Interior
Bedrooms & bathrooms
- Bedrooms: 6
- Bathrooms: 2
Heating
- Forced Air, Gas
Cooling
- Central Air
Appliances
- Included: Water Heater Owned
Features
- Guest Accommodations, In-Law Capability, Storage
- Flooring: Carpet Free
- Basement: Finished
- Has fireplace: No
Interior area
- Living area range: 1500-2000 null
Video & virtual tour
Property
Parking
- Total spaces: 4
- Parking features: Mutual
- Has garage: Yes
Features
- Pool features: None
Lot
- Size: 3,715 Square Feet
- Features: Irregular Lot
Details
- Parcel number: 102850258
Construction
Type & style
- Home type: SingleFamily
- Property subtype: Single Family Residence
Materials
- Brick
- Foundation: Block
- Roof: Asphalt Shingle
Utilities & green energy
- Sewer: Sewer
Community & HOA
Location
- Region: Toronto
Financial & listing details
- Annual tax amount: C$4,204
- Date on market: 10/7/2026
Price history
Price history is unavailable.
Public tax history
Tax history is unavailable.
Climate risks
Neighborhood: Glenfield
Nearby schools
GreatSchools rating
No schools nearby
We couldn't find any schools near this home.
- C$825,0003 bd2 ba-- sqft25 Larchwood Rd, Toronto, ON M3N1B5For Sale
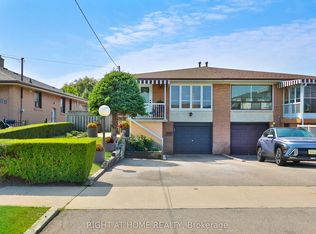
- C$1,050,0005 bd3 ba-- sqft124 Honeywood Rd, Toronto, ON M3N1B4For Sale

- C$--2 bd1 ba1.1k sqft2020 Sheppard Ave W #2B-1BA-1056SQFT, Toronto, ON M3N1A3Off Market

- C$--1 bd1 ba775 sqft2020 Sheppard Ave W #1B-1BA-775SQFT, Toronto, ON M3N1A3Off Market
Similar homes
- C$1,129,9005 bd3 ba-- sqft56 Lovilla Blvd, Toronto, ON M9M 1C5For Sale
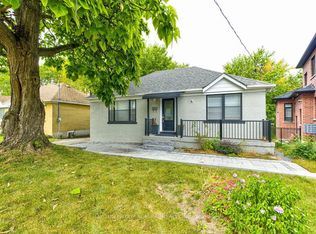 MLS ID #W13863564, SUTTON GROUP-ADMIRAL REALTY INC.. TRREB
 - C$1,249,9005 bd2 ba-- sqft24 Aura Lea Blvd, Toronto, ON M9M 1K3For Sale
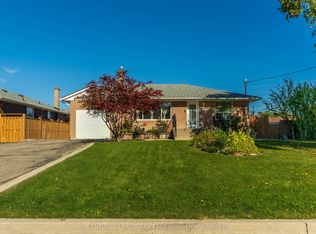 MLS ID #W13871316, CENTURY 21 SKYLARK REAL ESTATE LTD.. TRREB
 - C$1,249,9004 bd2 ba-- sqft23 Wishart Pl, Toronto, ON M3L 1P9For Sale
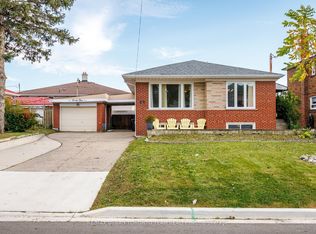 MLS ID #W13882192, RE/MAX URBAN TORONTO TEAM REALTY INC.. TRREB
 - C$1,099,0003 bd3 ba-- sqft36 Jodphur Ave, Toronto, ON M9M 2J4For Sale
 MLS ID #W13873042, ROYAL LEPAGE REAL ESTATE ASSOCIATES. TRREB
