This highly desirable corner lot with a 65-foot frontage offers an excellent opportunity for families. Situated on a premium lot in a quiet and friendly neighbourhood, this charming 3+2 bedroom bungalow is full of character and potential. The home has been freshly painted and features new engineered hardwood floors and a cozy fireplace. It boasts a new, spacious kitchen with a walkout to the backyard, where you can enjoy the fresh air, beautiful views, and a large shed for storage. The main floor features an open-concept living room and a formal dining area. With a separate entrance leading to a fully finished basement, the property is ideally located close to schools, parks, shops, and public transportation. Do not miss this fantastic opportunity to own a home in a highly demanding area!
For sale
C$1,050,000
124 Honeywood Rd, Toronto, ON M3N 1B4
5beds
3baths
Single Family Residence
Built in ----
6,588 Square Feet Lot
$-- Zestimate®
C$--/sqft
C$-- HOA
What's special
Corner lotPremium lotFreshly paintedNew engineered hardwood floorsCozy fireplaceNew spacious kitchenWalkout to the backyard
- 1 day
- 5
- 0
Zillow last checked:
Listing updated:
Listed by:
RE/MAX ACE REALTY INC.
Source: TRREB,MLS®#: W13789910 Originating MLS®#: Toronto Regional Real Estate Board
Originating MLS®#: Toronto Regional Real Estate BoardFacts & features
Interior
Bedrooms & bathrooms
- Bedrooms: 5
- Bathrooms: 3
Heating
- Forced Air, Gas
Cooling
- Central Air
Features
- Primary Bedroom - Main Floor
- Flooring: Carpet Free
- Basement: Finished,Separate Entrance
- Has fireplace: Yes
Interior area
- Living area range: 1100-1500 null
Video & virtual tour
Property
Parking
- Total spaces: 4
- Parking features: Private
- Has attached garage: Yes
Features
- Pool features: None
Lot
- Size: 6,588 Square Feet
Details
- Parcel number: 102850358
Construction
Type & style
- Home type: SingleFamily
- Architectural style: Bungalow
- Property subtype: Single Family Residence
Materials
- Brick, Concrete
- Foundation: Brick, Concrete
- Roof: Asphalt Shingle
Utilities & green energy
- Sewer: Sewer
Community & HOA
Location
- Region: Toronto
Financial & listing details
- Annual tax amount: C$4,803
- Date on market: 9/16/2026
Price history
Price history is unavailable.
Public tax history
Tax history is unavailable.
Climate risks
Neighborhood: Glenfield
Nearby schools
GreatSchools rating
No schools nearby
We couldn't find any schools near this home.
- C$849,0003 bd2 ba-- sqft25 Larchwood Rd, Toronto, ON M3N1B5For Sale
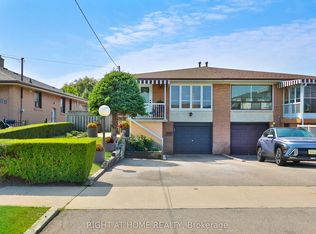
- C$1,200,0003 bd2 ba-- sqft138 Lomar Dr, Toronto, ON M3N1Z4For Sale

- C$--2 bd1 ba1.1k sqft2020 Sheppard Ave W #2B-1BA-1056SQFT, Toronto, ON M3N1A3Off Market

- C$--1 bd1 ba775 sqft2020 Sheppard Ave W #1B-1BA-775SQFT, Toronto, ON M3N1A3Off Market
Similar homes
- C$988,0005 bd2 ba-- sqft239 Driftwood Ave, Toronto, ON M3N 2N4For Sale
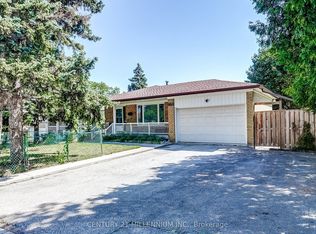 MLS ID #W13782528, CENTURY 21 MILLENNIUM INC.. TRREB
 - C$999,0004 bd2 ba-- sqft90 Heathrow Dr, Toronto, ON M3M 1X3For Sale
 MLS ID #W13787724, RE/MAX EXPERTS. TRREB
 - C$1,149,9003 bd2 ba1.4k sqft4 Dunreo Dr, Toronto, ON M3L 2E9For Sale
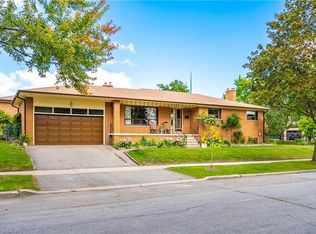 MLS ID #40863912, Darren John Morris, Salesperson, RE/MAX Real Estate Centre Inc.. ITSO
 - C$1,088,0005 bd2 ba-- sqft12 Greyfriar Ct, Toronto, ON M3N 2A9For Sale
 MLS ID #W13767794, HOMELIFE NEW WORLD REALTY INC.. TRREB
