Just renovated and move-in ready! Live where Kensington Market's artistic spirit meets the energy of Chinatown at 82A Augusta Avenue. Beautiful luxury vinyl flooring throughout! This corner semi-detached duplex puts you steps from Spadina's best restaurants, Queen West boutiques, and the University of Toronto campus. Whether you're an investor or an end-user, the location delivers the best of Toronto right at your doorstep.The property has a proven history as two separate rental units, with a private rear entrance and a brand-new 2025 furnace for added peace of mind. Kitchens on both the main and second floors make it easy to keep as two self-contained units, or to combine them into a spacious four-bedroom family home. The bright second-floor living area can also double as a large fourth bedroom.Rare private laneway parking sits on a footprint that once held a garage, offering the potential to rebuild one. Your choice whether to live yourself in a beautiful large 4-bedroom home, rent out one of the two units, or rent both! Seller does not warrant retrofit status of separate units.
For sale
C$999,000
82A Augusta Ave, Toronto, ON M5T 2L1
5beds
2baths
Single Family Residence
Built in ----
1,529 Square Feet Lot
$-- Zestimate®
C$--/sqft
C$-- HOA
What's special
Luxury vinyl flooring throughoutCorner semi-detached duplexPrivate rear entranceRare private laneway parking
- 1 day
- 36
- 0
Zillow last checked:
Listing updated:
Listed by:
RE/MAX ADVANCE REALTY
Source: TRREB,MLS®#: C13877000 Originating MLS®#: Toronto Regional Real Estate Board
Originating MLS®#: Toronto Regional Real Estate BoardFacts & features
Interior
Bedrooms & bathrooms
- Bedrooms: 5
- Bathrooms: 2
Bedroom
- Level: Second
- Dimensions: 4.77 x 3.2
Bedroom 2
- Level: Second
- Dimensions: 3.48 x 2.93
Bedroom 3
- Level: Third
- Dimensions: 3.28 x 2.9
Bedroom 4
- Level: Third
- Dimensions: 3.74 x 3.11
Family room
- Level: Main
- Dimensions: 3.45 x 4.03
Kitchen
- Level: Second
- Dimensions: 2.29 x 4.72
Kitchen
- Level: Main
- Dimensions: 3.5 x 4.7
Living room
- Level: Main
- Dimensions: 2.89 x 3.3
Heating
- Forced Air, Gas
Cooling
- None
Features
- Flooring: Carpet Free
- Basement: Full,Unfinished
- Has fireplace: No
Interior area
- Living area range: 1500-2000 null
Video & virtual tour
Property
Parking
- Total spaces: 1
- Parking features: Private
Features
- Stories: 2.5
- Pool features: None
Lot
- Size: 1,529 Square Feet
- Features: School, Public Transit, Park, Library, Hospital
Details
- Parcel number: 212380085
Construction
Type & style
- Home type: SingleFamily
- Property subtype: Single Family Residence
Materials
- Brick
- Foundation: Unknown
- Roof: Shingle
Utilities & green energy
- Sewer: Sewer
Community & HOA
Location
- Region: Toronto
Financial & listing details
- Annual tax amount: C$7,239
- Date on market: 10/8/2026
Price history
Price history is unavailable.
Public tax history
Tax history is unavailable.
Climate risks
Neighborhood: Kensington
Nearby schools
GreatSchools rating
No schools nearby
We couldn't find any schools near this home.
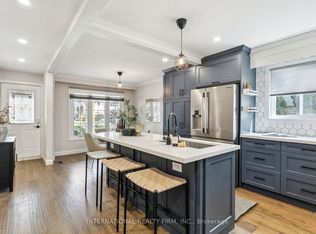
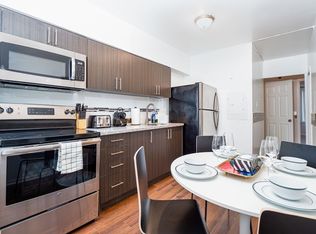
Similar homes
- C$999,9005 bd3 ba-- sqft126 Close Ave, Toronto, ON M6K 2V5For Sale
 MLS ID #W13627516, KELLER WILLIAMS REFERRED URBAN REALTY. TRREB
 - C$899,0004 bd1 ba-- sqft27 Nipissing Dr, Toronto, ON M9B 4V4For Sale
 MLS ID #W13867564, RE/MAX HALLMARK FIRST GROUP REALTY LTD.. TRREB
 - C$999,9004 bd3 ba-- sqft6 Redberry Pkwy, Toronto, ON M6L 2J5For Sale
 MLS ID #W13842952, RE/MAX ULTIMATE REALTY INC.. TRREB
 - C$1,125,0004 bd4 ba-- sqft95 Wolseley St, Toronto, ON M5T 1A4For Sale
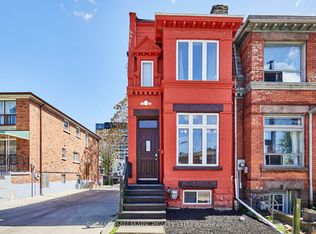 MLS ID #C13786224, RE/MAX HALLMARK REALTY LTD.. TRREB
