Welcome to 478 Logan Avenue! A detached 2-bedroom bungalow situated on a 25 x 100 ft lot with convenient 2-car lane parking. A rare opportunity in a highly desirable South Riverdale location, this property offers the perfect combination of comfortable living today and exciting possibilities for tomorrow. The main floor offers two bedrooms and a functional bungalow layout, while the spacious lower level features a 2-bedroom basement apartment with ceilings over 7 feet, providing excellent additional living space and income potential. Looking to build? The property offers tremendous future potential to build up and create a larger family home, explore the possibility of a future 3-unit dwelling, or investigate the potential for a laneway house. And then there is the location. Step outside and enjoy everything that makes Riverdale and Toronto's east end so special. Gerrard St east is steps away for easy access to Downtown and enjoy it's many stores and restaurants, the Danforth and the vibrant Riverdale community are all close by, along with excellent TTC access. Enjoy weekends at nearby Withrow Park and Riverdale Park, take in the spectacular city views from Riverdale Park East, browse the local farmers' markets, or explore the many neighbourhood shops and restaurants that make this one of Toronto's most sought-after communities. Whether you're looking for a detached home in an incredible neighbourhood, an income-producing property, or a home with significant future development potential, 478 Logan Avenue is an opportunity worth exploring.
For sale
C$649,000
478 Logan Ave, Toronto, ON M4M 2P4
4beds
2baths
Single Family Residence
Built in ----
2,500 Square Feet Lot
$-- Zestimate®
C$--/sqft
C$-- HOA
What's special
Functional bungalow layout
- 11 hours
- 41
- 9
Zillow last checked:
Listing updated:
Listed by:
RE/MAX HALLMARK REALTY LTD.
Source: TRREB,MLS®#: E13863952 Originating MLS®#: Toronto Regional Real Estate Board
Originating MLS®#: Toronto Regional Real Estate BoardFacts & features
Interior
Bedrooms & bathrooms
- Bedrooms: 4
- Bathrooms: 2
Bedroom
- Level: Main
- Dimensions: 2.9 x 2.59
Bedroom
- Level: Main
- Dimensions: 3.54 x 2.84
Bedroom
- Level: Basement
- Dimensions: 3.32 x 2.84
Bedroom
- Level: Basement
- Dimensions: 3.32 x 2.78
Dining room
- Level: Main
- Dimensions: 2.78 x 2.56
Kitchen
- Level: Basement
- Dimensions: 3.35 x 2.59
Kitchen
- Level: Main
- Dimensions: 4.97 x 1.86
Living room
- Level: Basement
- Dimensions: 6.04 x 3.29
Living room
- Level: Main
- Dimensions: 3.54 x 2.87
Heating
- Forced Air, Gas
Cooling
- Central Air
Features
- Flooring: Carpet Free
- Basement: Separate Entrance,Apartment
- Has fireplace: No
Interior area
- Living area range: 700-1100 null
Video & virtual tour
Property
Parking
- Total spaces: 2
- Parking features: Lane, Private
Features
- Pool features: None
Lot
- Size: 2,500 Square Feet
- Features: Fenced Yard, Park, Public Transit, School
Details
- Additional structures: Garden Shed
- Parcel number: 210700314
Construction
Type & style
- Home type: SingleFamily
- Architectural style: Bungalow
- Property subtype: Single Family Residence
Materials
- Vinyl Siding
- Foundation: Unknown
- Roof: Asphalt Shingle
Utilities & green energy
- Sewer: Sewer
Community & HOA
Location
- Region: Toronto
Financial & listing details
- Annual tax amount: C$4,894
- Date on market: 10/5/2026
Price history
Price history is unavailable.
Public tax history
Tax history is unavailable.
Climate risks
Neighborhood: South Riverdale
Nearby schools
GreatSchools rating
No schools nearby
We couldn't find any schools near this home.
Similar homes
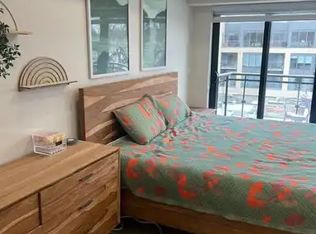
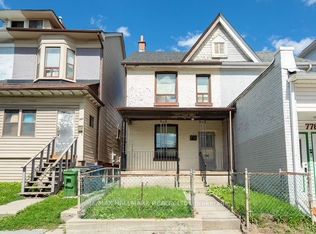
- C$799,0004 bd2 ba-- sqft776 Gerrard St E, Toronto, ON M4M 1Y6For Sale
 MLS ID #E13862454, RE/MAX HALLMARK REALTY LTD.. TRREB
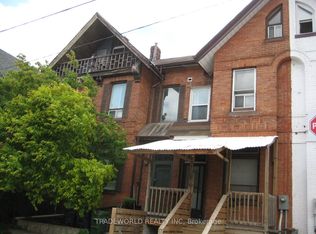
 - C$689,0003 bd1 ba-- sqft275 Broadview Ave #10, Toronto, ON M4M 3H5For Sale
 MLS ID #E13854452, SUPERSTARS REALTY LTD.. TRREB
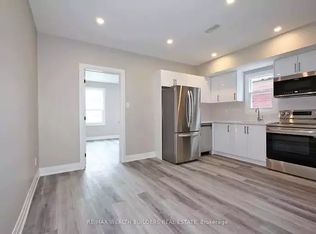
 - C$689,0002 bd1 ba-- sqftBeaverbrook Homes, Toronto, ON M4M 2S3For Sale
 MLS ID #E13859266, CENTURY 21 MILLER REAL ESTATE LTD.. TRREB
 - C$579,0002 bd1 ba-- sqftThe Logan Residences, Toronto, ON M4M 2P4For Sale
 MLS ID #E13815284, RE/MAX EXPERTS. TRREB
