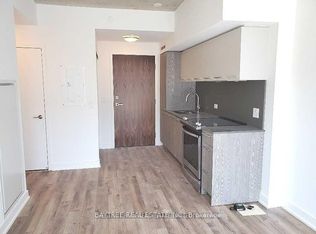
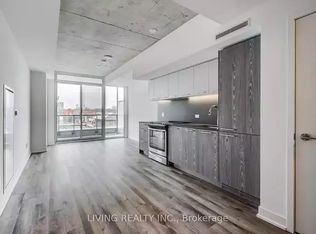
There's amateur baseball, and then there's major-league BASEBALL, and this 2-bed, 2-bath unit with parking and a locker is the big league chew you're going to want a piece of. Start with the view from these premium seats: an unobstructed line to the city skyline, plus your own personal box (or terrace, as we realtors call it) with seating for four out in the elements. Inside, it's an elevated experience: luxury fixtures throughout, a kitchen island with built-in dining, and a crowd-pleasing entertainer's space with room for the big game-day couch and the big screen, just in case you can't make it down to the stadium. The primary bedroom fits a king and shares those same premium views of the action, with custom blinds for when you've had enough of the crowd, double closets with upgraded built-in storage, and an ensuite with a stand-up shower, custom glasswork, and large-format tile that'll have you looking your best on and off the field. The 2nd bedroom is no dugout: it fits a large bed and dressers, with a wall-to-wall closet and custom built-ins that could store the whole team's gear, plus sliding wall panels for max light and privacy. The 2nd bath is huge (no waiting in line here) with a soaker tub, large-format tiled shower, and a custom vanity with a built-in medicine cabinet. The foyer is perfectly sized, with a double closet and additional laundry tucked in. When your all-star friends make the cut and come by for hangs, they'll find amenities like a games/pool table room, party room, rooftop infinity pool, gym, and security at the front door; they may not park Vlady's Ferrari, but he'll definitely feel secure. You can play around in the amateurs, or you can start here in the big leagues. Now throw on your glove and catch this opportunity.
For sale
C$569,000
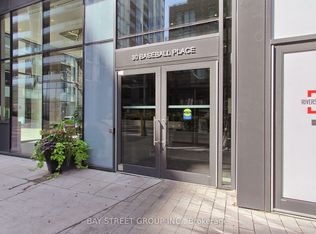
30 Baseball Pl #622, Toronto, ON M4M 0E8
2beds
2baths
Apartment
Built in ----
-- sqft lot
$-- Zestimate®
C$--/sqft
C$732/mo HOA
What's special
Luxury fixtures throughout
- 2 days
- 6
- 0
Zillow last checked:
Listing updated:
Listed by:
RE/MAX REALTY SPECIALISTS INC.
Source: TRREB,MLS®#: E13797328 Originating MLS®#: Toronto Regional Real Estate Board
Originating MLS®#: Toronto Regional Real Estate BoardFacts & features
Interior
Bedrooms & bathrooms
- Bedrooms: 2
- Bathrooms: 2
Primary bedroom
- Level: Main
- Dimensions: 2.74 x 3.71
Bedroom 2
- Level: Main
- Dimensions: 2.89 x 2.74
Bathroom
- Level: Main
- Dimensions: 2.1 x 2.7
Bathroom
- Level: Main
- Dimensions: 2.35 x 1.5
Foyer
- Level: Main
- Dimensions: 0 x 0
Kitchen
- Level: Main
- Dimensions: 3.3 x 4.72
Living room
- Level: Main
- Dimensions: 3.5 x 2.83
Heating
- Fan Coil, Gas
Cooling
- Central Air
Appliances
- Laundry: Ensuite
Features
- None
- Basement: None
- Has fireplace: No
Interior area
- Living area range: 600-699 null
Video & virtual tour
Property
Parking
- Total spaces: 1
- Parking features: Garage
- Has garage: Yes
Features
- Stories: 1
- Exterior features: Open Balcony
Details
- Parcel number: 769260133
Construction
Type & style
- Home type: Apartment
- Property subtype: Apartment
Materials
- Brick
Community & HOA
HOA
- Amenities included: Party Room/Meeting Room, Rooftop Deck/Garden, Gym, Exercise Room, Game Room, Concierge
- Services included: Heat Included, Building Insurance Included, Water Included, Common Elements Included, Parking Included
- HOA fee: C$732 monthly
- HOA name: TSCC
Location
- Region: Toronto
Financial & listing details
- Annual tax amount: C$2,916
- Date on market: 9/17/2026
Price history
Price history is unavailable.
Public tax history
Tax history is unavailable.
Climate risks
Neighborhood: South Riverdale
Nearby schools
GreatSchools rating
No schools nearby
We couldn't find any schools near this home.

Similar homes
- C$558,3982 bd2 ba-- sqftRiver & Fifth, Toronto, ON M5A 0W7For Sale
 MLS ID #C13793468, MILBORNE REAL ESTATE INC.. TRREB
 - C$599,9912 bd2 ba-- sqftRiver & Fifth, Toronto, ON M5A 0W7For Sale
 MLS ID #C13793600, MILBORNE REAL ESTATE INC.. TRREB
 - C$574,9902 bd2 ba-- sqft170 Sumach St #502, Toronto, ON M5A 0C3For Sale
 MLS ID #C13800536, BAY STREET GROUP INC.. TRREB
 - C$550,0002 bd2 ba-- sqft225 Sumach St #1511, Toronto, ON M5A 0P8For Sale
 MLS ID #C13798342, RE/MAX WEST REALTY INC.. TRREB
